
What is recorded here
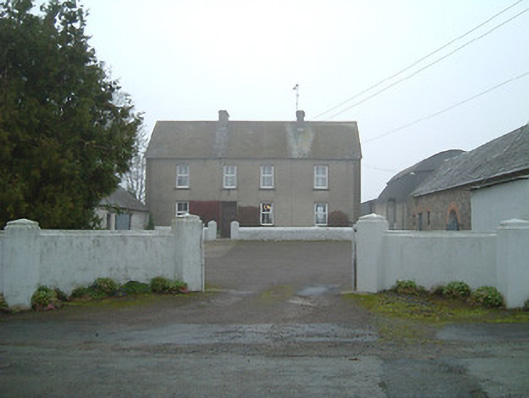
Detached three-bay (two-bay deep) two-storey Board of First Fruits Church of Ireland glebe house, built 1817, on a T-shaped plan centred on single-bay single-storey flat-roofed projecting porch to ground floor. Occupied, 1901; 1911. Renovated, ----. Replacement hipped slate roof with terracotta ridge tiles, paired granite ashlar central chimney stacks having cut-granite stringcourses below capping supporting terracotta pots, and uPVC rainwater goods on boxed eaves. Part creeper- or ivy-covered roughcast walls bellcast on rendered plinth. Square-headed central door opening approached by two cut-granite steps with moulded surround framing replacement glazed uPVC panelled double doors having overlight. Square-headed door opening into glebe house with concealed dressings framing timber panelled double doors having overlight. Square-headed window openings with cut-granite beaded sills, and concealed dressings framing replacement six-over-six (ground floor) or three-over-three (first floor) sash windows. Interior including (ground floor): central hall retaining carved timber surrounds to door openings framing timber panelled doors; and carved timber surrounds to door openings to remainder framing timber panelled doors with carved timber surrounds to window openings framing timber panelled shutters. Set in landscaped grounds.
A glebe house erected with financial supporting from the Board of First Fruits (fl. 1711-1833) representing an integral component of the early nineteenth-century built heritage of County Kilkenny with the architectural value of the composition suggested by such attributes as the deliberate alignment maximising on scenic vistas overlooking the River Suir; the compact plan form centred on a restrained doorcase, albeit one largely concealed behind a later porch; and the diminishing in scale of the openings on each floor producing a graduated visual impression. Having been well maintained, the elementary form and massing survive intact together with quantities of the original or replicated fabric, both to the exterior and to the interior, thus upholding the character or integrity of the composition. Furthermore, an adjacent coach house-cum-stable outbuilding (----); and an oval walled garden (----), all continue to contribute positively to the group and setting values of a self-contained ensemble having historic connections with the Clonmore parish Church of Ireland clergy including Reverend Edward Burton Scott (----), 'Clerk in Holy Orders [and] Incumbent of Clonmore' (NA 1901; NA 1911).
This does not grant access. Most recorded buildings are privately owned; view them only from public ground unless the owner allows entry.
Places near here
 farmyard complexfarmyard complex · 642 yd
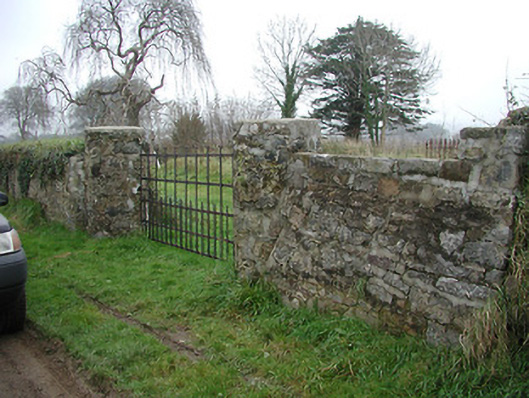 Clonmore Churchchurch/chapel · 1200 yd
 Hearth in MountboltonHearth · 1547 yd
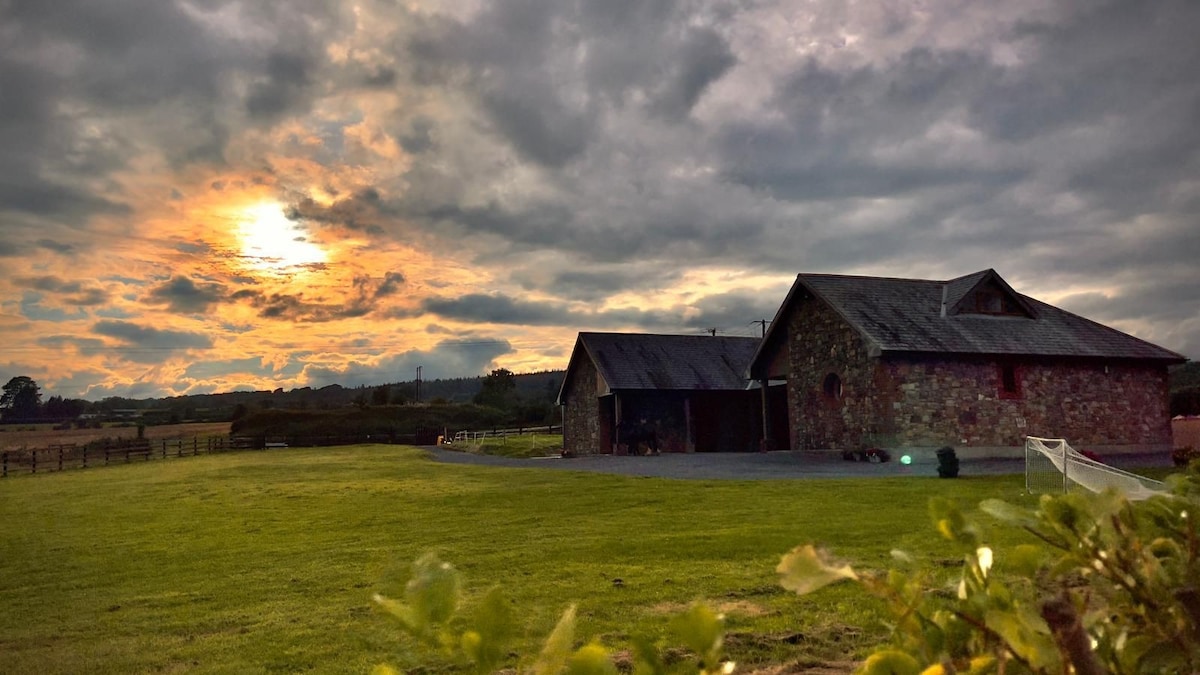 Mount Bolton WoodForest · 1568 yd
 Fiddown IslandIslet · 1.0 mi
 Graveyard in FiddownGraveyard · 1.0 mi
 CastleCastle, tower house · 1.1 mi
 Rockets Castle (in ruins)Castle, tower house · 1.2 mi
 Clonconey House (site of)Archaeological place · 1.4 mi
 Gortrush WoodForest · 1.9 mi
 Tower HillMountain / peak · 2.2 mi
 Portlaw Heritage CentreMuseum · 2.2 mi
Other information
Photo: National Inventory of Architectural Heritage · Website use allowed for educational or private purposes with source credit