
What is recorded here
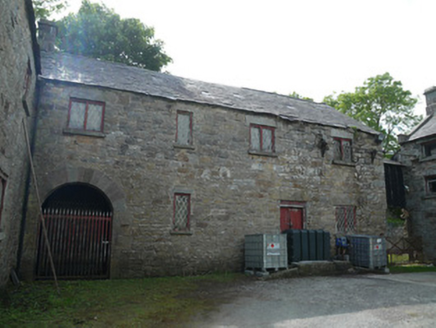
Farmyard complex in Lisatillister has three little outbuildings pressed against one end of the house and just one at the other. It looks like a family photograph taken after somebody said, ‘Stand beside whoever’s getting the land.’
Farmyard complex, built c.1860, comprising two-storey house with two-bay first floor and three-bay ground floor, with gabled windbreak to east end of front (south) elevation, and series of three single-bay single-storey outbuildings attached to east end gable, and single-bay single-storey outbuilding attached to west gable. Two detached single-storey outbuildings to (front) south of site forming western boundary to yard. Now derelict. Pitched slate roof, with cast-iron rainwater goods, and with red brick chimneystacks to house. Roughcast rendered walls. Square-headed window openings having remains of two-over-two pane timber sliding sash windows. Pitched slate roof to windbreak, with decorative bargeboards and rubble stone walls. Square-headed door opening with cut-stone plinth blocks and lintel having recent timber door. Outbuildings having pitched corrugated-iron roofs, whitewashed rubble stone walls and square-headed openings with timber battened doors. Two-over-two pane timber sliding sash window to outbuilding adjoining east gable of dwelling. Rendered boundary wall dividing yard, running north-south, with rendered gate piers and metal gate. Wrought-iron gate with rubble stone piers to yard entrance to east.
These buildings appear to have been built on the site of older structures. They present an interesting example of a vernacular farmyard that retains simple geometric forms, small scale, and locally-sourced materials. The arrangement of outbuildings built against the gable walls of the house and forming a linear group of structures creates a sheltered south-facing yard. The small window openings and narrow plan are features of the vernacular tradition.
From the Buildings of Ireland (National Inventory of Architectural Heritage) record 41403016
This does not grant access. Most recorded buildings are privately owned; view them only from public ground unless the owner allows entry.
Places near here
Photo credits
- National Inventory of Architectural Heritage
- Malene Thyssen, Wikimedia Commons · CC BY-SA 3.0
- Vicente Fernández Rioja, Wikimedia Commons · CC BY-SA 4.0
- Kieran Campbell, Geograph · CC BY-SA 2.0
- Oliver Dixon, Geograph · CC BY-SA 2.0
- Wanfried-Dublin, Wikimedia Commons · CC BY-SA 4.0
 Glen CottageHouse · 1581 ydFairy fort / earthen ringfort in AghinillardFairy fort / earthen ringfort · 1665 yd
 Derrylavan MillMill (water) · 1.0 mi
 European Beech1.8 mi
 Monkey-puzzle1.8 miDrumerlough MoreMountain / peak · 1.9 miRaferaghMountain / peak · 3.2 miCastle ruinsCastle, unclassified · 3.5 mi
 Mannan Castle (in ruins)Castle, Anglo-Norman masonry castle · 4.3 mi
 Fair of MuffMemorial · 5.3 mi
 Fair of MuffVisitor information · 5.3 mi
 Wedge tomb in LisnadarraghWedge tomb · 5.6 mi
More historic places in County Monaghan · All of County Monaghan
What do you know about this place?