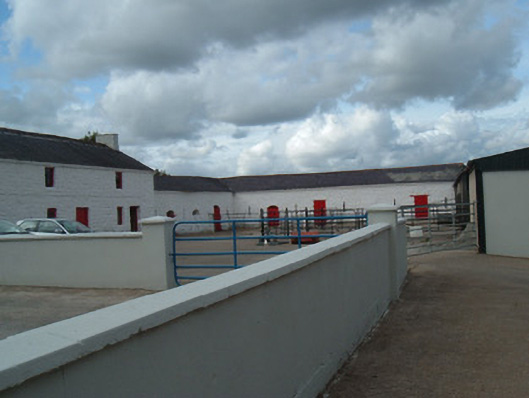
What is recorded here
Farm complex, built c. 1840, comprising multiple-bay single-storey L-plan north block and two-storey south block. Pitched slate roofs, with rendered chimneystacks to south block. Painted rubble stone walls with square window openings with fixed timber windows and timber battened doors, and square and segmental-headed doorways with timber battened doors. Some vent loops to single-storey block.
This interesting farm complex retains many original features, such as the slate roof and timber windows and doors. The simple form and composition complement the rural landscape. It was the farm complex for the neighbouring Monanimy Castle, until the latter was destroyed by fire in 1939.
From the Buildings of Ireland (National Inventory of Architectural Heritage) record 20812002
This does not grant access. Most recorded buildings are privately owned; view them only from public ground unless the owner allows entry.
Places near here
Monanimy CastleCastle, tower house · 67 ydChurch (Site of)Church · 115 ydSt Nicholass WellHoly well · 122 yd Power Seeds LtdStore/warehouse · 372 ydPower Seeds LtdRailway station · 462 ydKillavullen CavesCave · 514 ydCave in BallymacmoyCave · 518 ydScots Pine4.8 miBallyhooly CastleCastle · 4.8 miDoneraile CourtFoot bridge · 4.8 miPedunculate Oak5.0 miDoneraile CourtOrnamental canal/lake · 5.1 mi
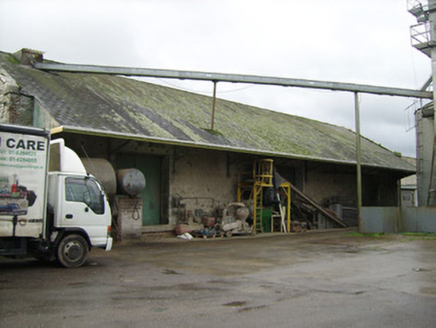 Power Seeds LtdStore/warehouse · 372 yd
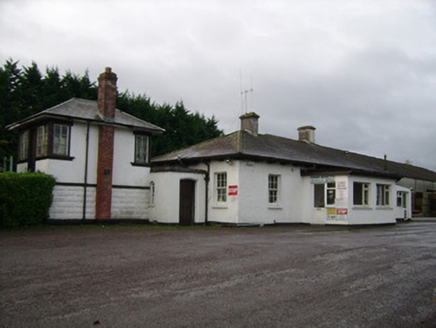 Power Seeds LtdRailway station · 462 yd
 Killavullen CavesCave · 514 ydCave in BallymacmoyCave · 518 yd
 Scots Pine4.8 mi
 Ballyhooly CastleCastle · 4.8 mi
 Doneraile CourtFoot bridge · 4.8 mi
 Pedunculate Oak5.0 mi
 Doneraile CourtOrnamental canal/lake · 5.1 mi
Pictures: National Inventory of Architectural Heritage; Fattonyni, Wikimedia Commons · CC BY-SA 3.0; Hello, I am Bruce on Flickr, Wikimedia Commons · CC BY-SA 2.0; Jonathan Thacker, Geograph · CC BY-SA 2.0; Algirdas at Lithuanian Wikipedia, Wikimedia Commons · Public domain
More historic places in County Cork · All of County Cork
What do you know about this place?