
What is recorded here
Farmyard complex, c.1900, about a courtyard comprising: (i) Detached three-bay two-storey farmhouse on an L-shaped plan with single-bay two-storey side elevations, and three-bay two-storey return to east. Renovated and refenestrated, c.1975, with single-bay single-storey flat-roofed advanced open porch added to side elevation to south. Pitched slate roof on an L-shaped plan (gabled over window openings to first floor) with clay ridge tiles, red brick Running bond chimney stacks, rendered bargeboards to gables, and cast-iron rainwater goods on overhanging rendered eaves. Flat concrete roof to porch. Painted roughcast walls with painted rendered strips to corners. Square-headed window openings with stone sills, and replacement aluminium casement windows, c.1975. Square-headed door opening with replacement glazed aluminium door, c.1975. Square-headed door opening to porch with glazed aluminium door, sidelights, and overlight. (ii) Detached two-bay single-storey rubble stone outbuilding, c.1900, to north with segmental-headed carriageway to right. Reroofed, c.1975. Pitched roof with replacement corrugated-iron, c.1975, iron ridge tiles, rendered coping, and no rainwater goods on squared rubble stone eaves. Limewashed random rubble stone walls. Square-headed window opening with no sill, timber lintel, and timber fitting. Square-headed door opening with timber lintel, and timber boarded door. Segmental-headed carriageway with rubble stone voussoirs, and painted corrugated-iron double doors. (iii) Detached three-bay single-storey rubble stone outbuilding, c.1900, to north with series of square-headed carriageways. Pitched slate roof with clay ridge tiles, rendered coping, and no rainwater goods on squared rubble stone eaves. Limewashed random rubble stone walls. Series of three square-headed carriageways with timber lintels, and timber boarded double doors. (iv) Detached two-bay single-storey rubble stone outbuilding, c.1900, to south. Pitched slate roof with clay ridge tiles, rendered coping, and no rainwater goods on squared rubble stone eaves. Limewashed random rubble stone walls. Square-headed door openings with timber lintels, and timber boarded doors.
An appealing group of farmyard buildings arranged about a shared courtyard in a traditional manner. Inappropriate replacement fittings to the farmhouse have detracted somewhat from the character of the composition. However, the attendant outbuildings retain much of their original form and fabric, and enhance the picturesque quality of the group in the landscape.
This does not grant access. Most recorded buildings are privately owned; view them only from public ground unless the owner allows entry.
Places near here
 Embanked enclosureFairy fort / earthen ringfort · 226 yd
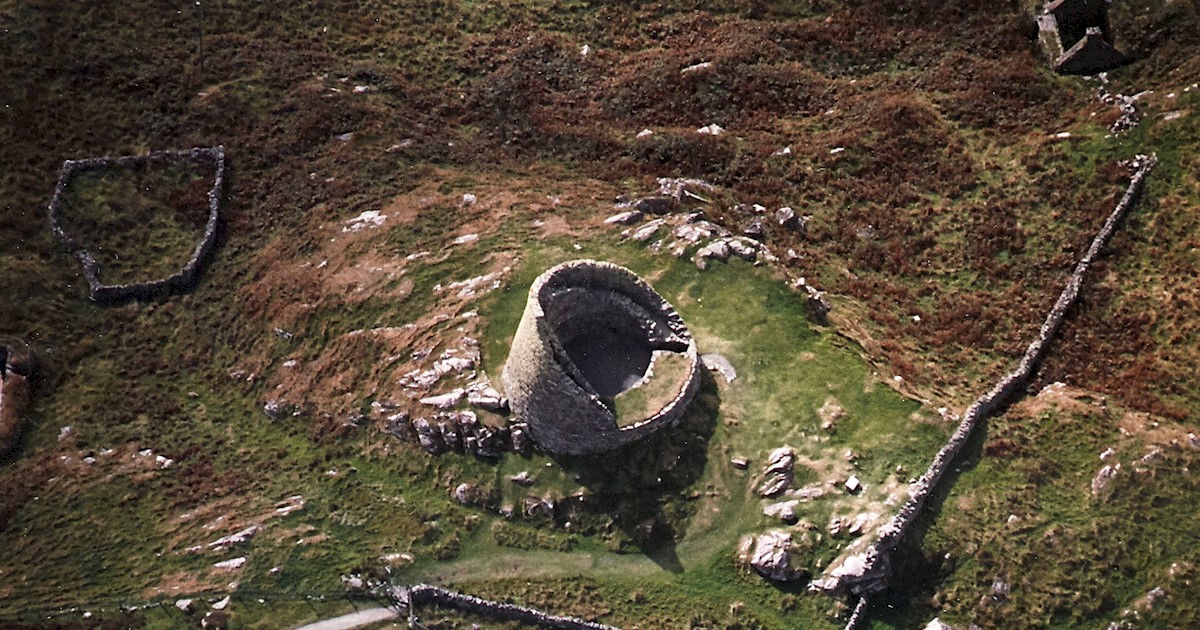 Burnt mound in Ballyshonock,hacketstown (decies Within Drum By.),ross (decies Without Drum By.)Burnt mound · 866 yd
 Saint John's Church (Guilcagh)church/chapel · 1.0 mi
 Site of CastleCastle, unclassified · 1.0 mi
 Historic buildingOfficially recorded historic building · 1.3 mi
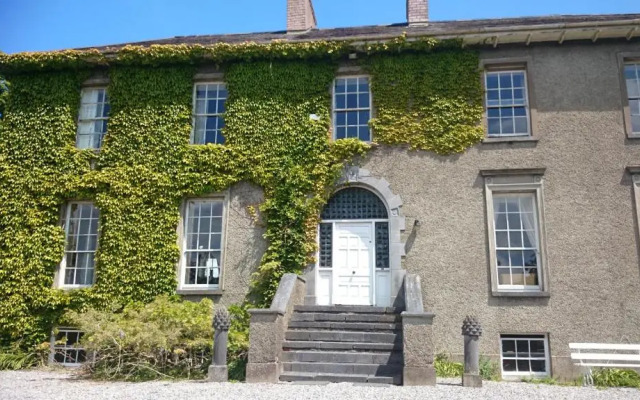 Glenhouse WoodForest · 1.7 mi
 Donnell's HillMountain / peak · 1.7 mi
 The GroveWood · 2.9 mi
 Curraghmore HouseCastle · 3.4 mi
 Waterford & Suir Valley RailwayHeritage attraction · 3.6 mi
 8 Arch GalleryGallery · 4.7 mi
 Croughaun HillMountain / peak · 4.8 mi
Other information
Photo: National Inventory of Architectural Heritage · Website use allowed for educational or private purposes with source credit