
What is recorded here
Detached six-bay double-height Church of Ireland church, built 1849-51, on a rectangular plan comprising four-bay double-height nave opening into two-bay double-height chancel (east) with single-bay single-storey gabled projecting porch (north-west). Closed, ----. Restored, 1998, with interior remodelled to accommodate alternative use. Terracotta tile banded pitched slate roof (west); diagonal slate banded pitched slate roof (east), crested clay ridge tiles, lichen-spotted cut-granite "slated" coping to gables on moulded kneelers including lichen-spotted cut-granite "slated" coping to gable to entrance (west) front on moulded kneelers with polygonal spire-topped bellcote to apex, and remains of cast-iron rainwater goods on cut-limestone eaves retaining cast-iron octagonal or ogee hoppers and downpipes. Tuck pointed coursed or snecked limestone walls on lichen-spotted cut-granite chamfered cushion course on plinth with cut-limestone flush quoins to corners. Lancet window openings between stepped buttresses with lichen-spotted cut- or hammered granite block-and-start surrounds having chamfered rebated reveals framing fixed-pane fittings having lattice glazing bars. Pointed-arch window opening (east) with cut-granite mullions, and lichen-spotted cut- or hammered granite block-and-start surround having moulded reveals framing storm glazing over fixed-pane fittings having stained glass margins centred on leaded stained glass panels. Pointed-arch window opening to entrance (west) front with cut-granite Y-mullion, and lichen-spotted cut- or hammered granite block-and-start surround having moulded reveals with hood moulding on label stops framing storm glazing over fixed-pane fittings having stained glass margins centred on leaded stained glass quatrefoils. Full-height interior open into roof remodelled, ----, retaining exposed pointed-arch braced timber roof construction on cherub-detailed hammerbeams with wind braced rafters to timber boarded ceiling on thumbnail beaded cornice, pointed-arch chancel arch framing encaustic tiled dais with arcaded communion railing, and timber panelled wainscoting supporting carved timber dado rail below stained glass "East Window" (----). Set in landscaped grounds with granite ashlar chamfered piers to perimeter having pyramidal capping supporting replacement mild steel double gates.
A church erected to a design by William Tinsley (1804-85) of Clonmel, County Tipperary (Forbes 1953, 47-8), representing an important component of the mid nineteenth-century built heritage of County Waterford with the architectural value of the composition, 'a church in the plain but appropriate and picturesque style of the latter part of the thirteenth century having none of those frippery and ill-judged attempts at external ornament too often offending the eye in the more modern structures in this country' (The British Magazine and Monthly Register of Religious and Ecclesiastical Information 1849, 222), confirmed by such attributes as the rectilinear plan form, aligned along a liturgically-correct axis; the construction in a rough cut limestone offset by silver-grey granite dressings not only demonstrating good quality workmanship, but also producing a sober two-tone palette; the slender profile of the openings underpinning a "medieval" Gothic theme with the chancel defined by a cusped "East Window"; and the polygonal spire-topped bellcote embellishing a roof showing a banded finish. Having been well maintained, the elementary form and massing survive intact together with substantial quantities of the original fabric, both to the exterior and to the deconsecrated interior where contemporary joinery; encaustic tile work; and thirteenth-century French Gothic-style stained glass, all highlight the artistic potential of the composition: meanwhile, an exposed timber roof construction pinpoints the engineering or technical dexterity of a church forming part of a self-contained group alongside an opposing house (see 22900808) with the resulting ensemble making a pleasing visual statement in a sylvan street scene. NOTE: A headstone marks the burial plot of 'GEORGE WILSON of this Parish who was born in the year 1743 and departed this life on the 1st of June 1850 in the 107th year of his age He laid the foundation Stone of this church…May the 15th 1849 and was interred in the Churchyard adjoining thereto on the day that it was Consecrated February 7th 1851'.
This does not grant access. Most recorded buildings are privately owned; view them only from public ground unless the owner allows entry.
Places near here
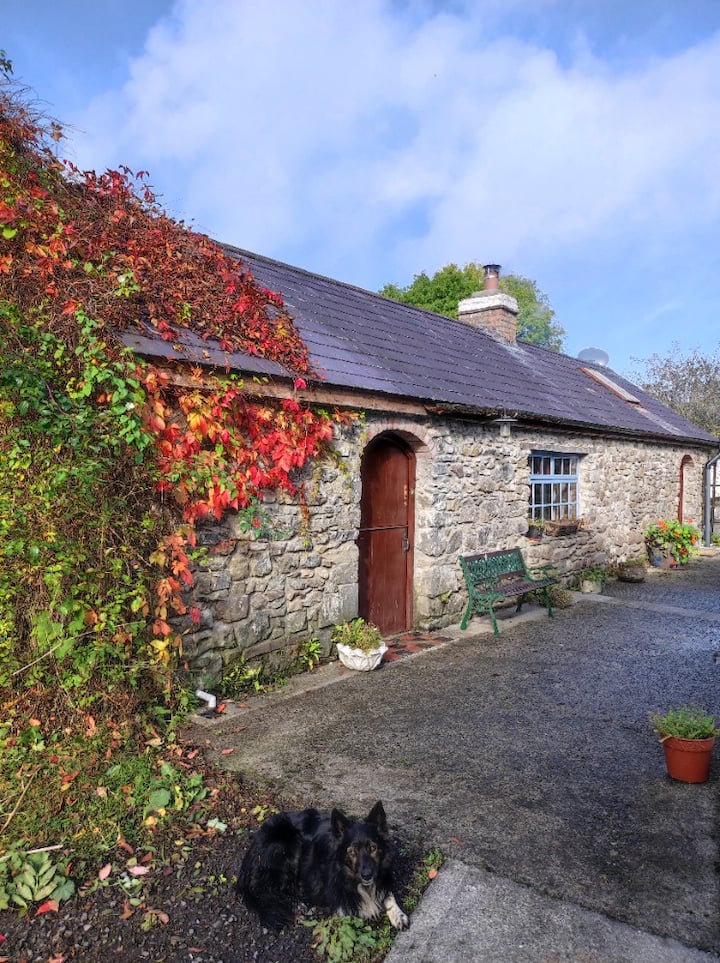 Enclosure in KilmoveeEnclosure · 1074 yd
 Donnell's HillMountain / peak · 1359 yd
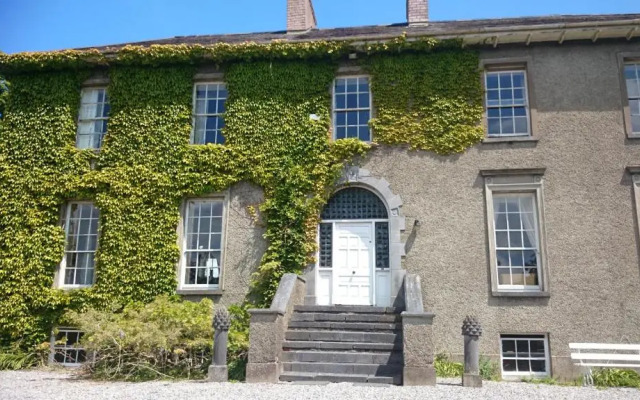 Glenhouse WoodForest · 1400 yd
 Embanked enclosureFairy fort / earthen ringfort · 1658 yd
 farmyard complexfarmyard complex · 1.0 mi
 Portlaw WoodForest · 1.3 mi
 Church in KilmoveeChurch · 1.5 mi
 CastleCastle, unclassified · 1.6 mi
 Site of CastleCastle, unclassified · 1.9 mi
 Waterford & Suir Valley RailwayHeritage attraction · 3.5 mi
 Tower HillMountain / peak · 4.4 mi
 Mount Congreve GardensHeritage attraction · 5.0 mi
Other information
Photo: National Inventory of Architectural Heritage · Website use allowed for educational or private purposes with source credit