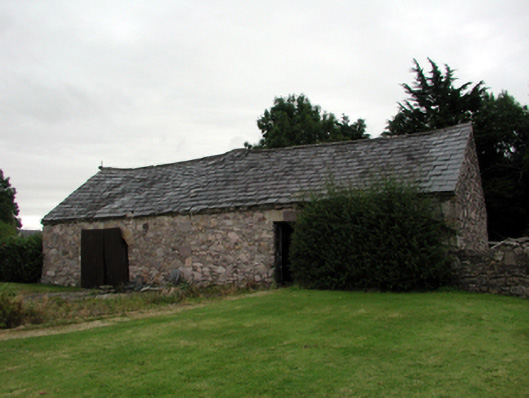
What is recorded here
Farmyard complex, c.1850, comprising:(i) Detached two-bay single-storey rubble stone outbuilding with elliptical-headed carriageway to left. Pitched slate roof with clay ridge tiles and squared rubble stone course to eaves. Random rubble stone walls with lime mortar. Square-headed door opening with squared rubble stone voussoirs and timber boarded half-door. Elliptical-headed carriageway with squared rubble stone voussoirs and replacement corrugated-iron double doors, c.1950. Set back from road in shared grounds.(ii) Detached two-bay single-storey rubble stone outbuilding to north with square-headed carriageway to right. Reroofed and renovated, c.1950, with carriageway remodelled. Pitched roof with painted replacement corrugated-iron, c.1950, iron ridge tiles, rendered coping and squared rubble stone course to eaves. Random rubble stone walls with lime mortar. Square-headed slit-style window openings with no fittings. Square-headed carriageway remodelled, c.1950, to right with replacement concrete reveals, c.1950, and no fittings. Pair of square-headed door openings to side (south) elevation with replacement painted corrugated-iron rolling doors, c.1950.(iii) Detached three-bay single-storey rubble stone outbuilding to north-west. Reroofed and extended, c.1950, comprising pair of single-bay single-storey lean-to lower returns to south. Pitched roof (continuing into lean-to roofs to returns) with replacement painted corrugated-iron, c.1950, iron ridge tiles, rendered coping and squared rubble stone course to eaves. Random rubble stone walls with lime mortar. Exposed concrete block construction to returns. Openings not visible.
An appealing group of modest-scale outbuildings that are of significance for their contribution to a substantially-intact vernacular farm complex. Each building retains most of its original form and character, together with some early or original salient features and fabric while replacement materials, including corrugated-iron, have been employed in keeping with the original integrity of the complex. The outbuildings, together with the remainder in the complex (including 22801014 – 15), are an increasingly rare feature of the rural Irish landscape and contribute to the visual appeal of the locality.
This does not grant access. Most recorded buildings are privately owned; view them only from public ground unless the owner allows entry.
Places near here
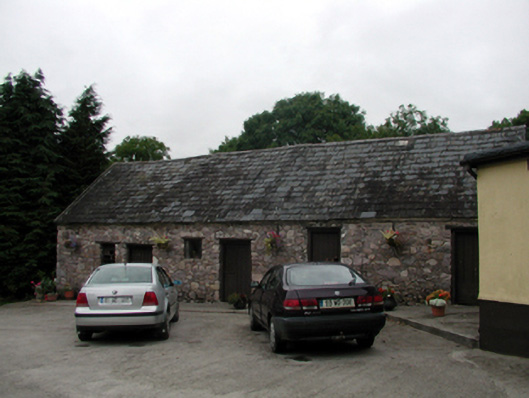 outbuilding, Graignagoweroutbuilding · 41 yd
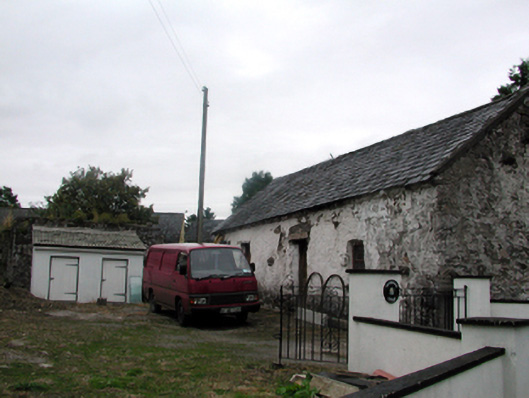 Shandarrick Cottage, Graignagoweroutbuilding · 51 yd
 Enclosure in GraignagowerEnclosure · 487 yd
 Cairn, clearance cairn in GraignagowerCairn, clearance cairn · 515 yd
 Site of Castle, CastlereaghCastle, unclassified · 1123 yd
 Laeka WoodWood · 1223 yd
 Pigeon HillMountain / peak · 1.3 mi
 KnockeenMountain / peak · 1.8 mi
 Turraphuca WoodForest · 1.9 mi
 Castle Coonagh (in ruins), Castlequarter (glenahiry By.)Castle, tower house · 2.4 mi
 Carey's Castle WoodsVisitor information · 4.4 mi
Other information
Photo: National Inventory of Architectural Heritage · Website use allowed for educational or private purposes with source credit