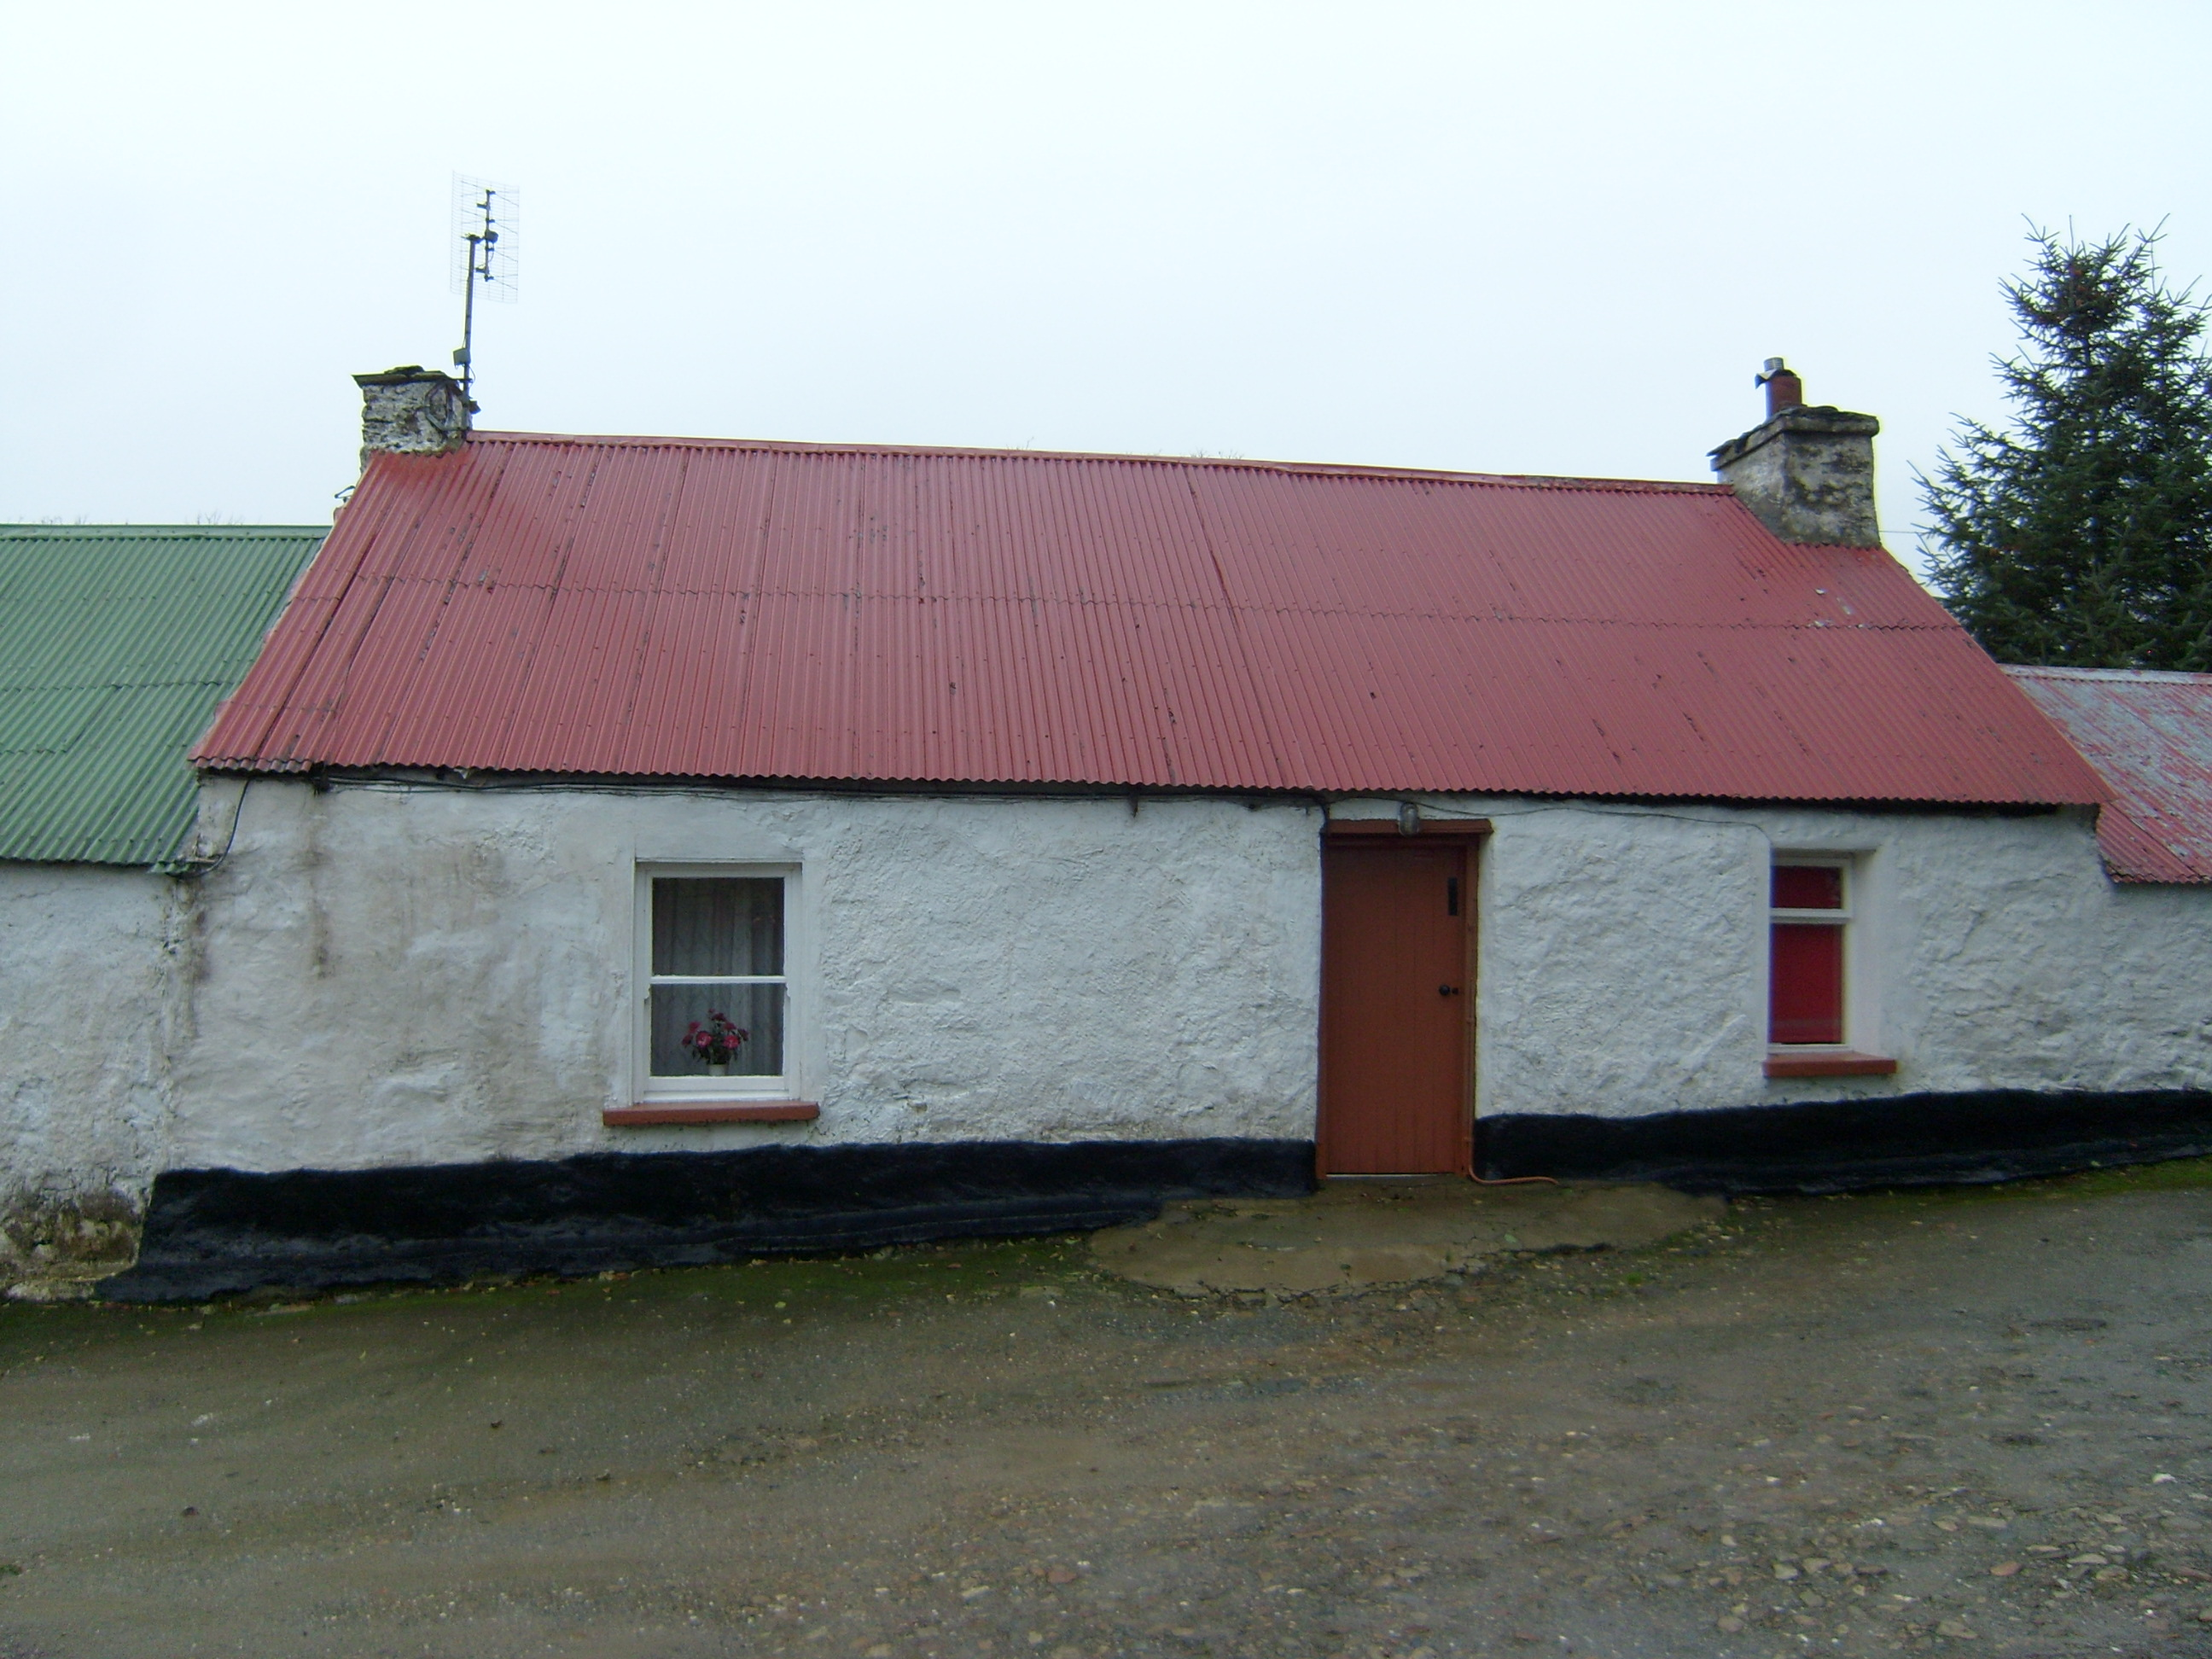
Places near here
Photo credits
- Richard Webb, Wikimedia Commons · CC BY-SA 2.0
- National Inventory of Architectural Heritage
- Kenneth Allen, Geograph · CC BY-SA 2.0
- Kenneth Allen, Wikimedia Commons
- Balloholic (talk), Wikimedia Commons
 Battle of GlenmaquinBattle · 171 yd
Explorer Tom Battle of Glenmaquin would tell its younger self to stop caring so much about the Crown victory and just enjoy the mud…
 bridge646 yd
Explorer Tom Bridge in Glenmacquin Lower, built c.1908, stands over a railway line that vanished long ago. It still has three…
Battlefield in Tully (kincraigy Ed),glenmaquin Lower,roosky (castleforward Ed)Battlefield · 1483 ydExplorer Tom Tully, Glenmaquin Lower had a fox that took charge of the whole operation once, probably because it was smarter than…
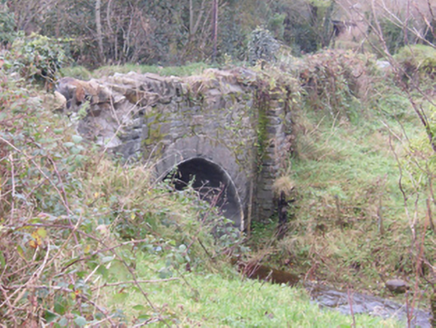 Foundry BridgeBridge · 1.3 mi
Explorer Tom Foundry Bridge carries the road over Dooballagh Burn beside the spot where a smithy stood around 1905. Built around…
 house, outbuilding1.3 mi
Explorer Tom House, Outbuilding in Roosky is a distinctive mix of home and workspace under one roofline. It’s got battened timber…
 Mongorry HillMountain / peak · 1.9 mi
Explorer Tom Mongorry Hill swears by a superstition that says if you sneeze, you must buy a pint or it will rain all week. Locals…
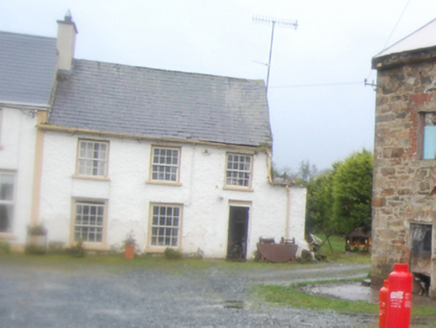 worker's house2.4 mi
Explorer Tom Worker's house in Corkey, built around 1825, stands near a former corn mill and what may have been a flax mill. The…
 Cullion BridgeBridge · 2.6 mi
Explorer Tom Cullion Bridge is throwing a massive stone arch over a tiny, nameless stream. I reckon the masons in 1800 really wanted…
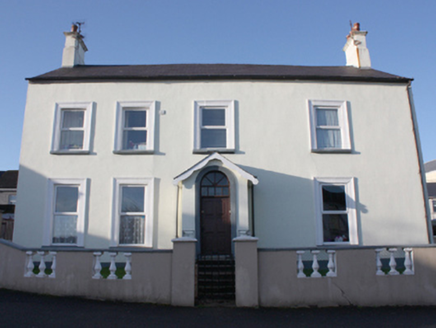 Rosemount HouseHouse · 4.2 mi
Explorer Tom Rosemount House in Letterkenny has a fierce drama going on with the nearest tree, which it believes is stealing its…
 Bank of IrelandBank/financial institution · 4.2 mi
Explorer Tom Bank of Ireland has columns with carved stone Corinthian capitals that look like they’re wearing fancy curly hats! I…
 LetterkennyHistoric town · 4.3 mi
Explorer Tom Letterkenny has the bustle of a proper Donegal town and the satisfying habit of revealing older stories between shops…
 Ballymacool ParkPark · 4.8 mi
Explorer Tom Ballymacool Park sits just outside Letterkenny with the excellent confidence of a place that knows a good hill, a broad…
More historic places in County Donegal · All of County Donegal

What do you know about this place?Tap to add a comment or ask a question