
What is recorded here
Detached three-bay two-storey outbuilding having attached single-bay two-storey former dwelling attached to the west end under same roofline, built c. 1830. Now out of use/in use as outbuilding. Pitched natural slate roof with cut stone eaves course, cast-iron rainwater goods, and with one smooth rendered chimneystack to the east end of dwelling. Roughcast rendered rubble stone walls. Square-headed window openings to former dwelling having smooth rendered surround, stone sills, and with remains of eight-over-eight pane timber sliding sash window; window opening to upper floor now boarded. Segmental-headed openings to former outbuilding at ground floor level having battened timber doors; square-headed loading bay over having battened timber double-doors. Road-fronted in the rural countryside to the south of Manorcunningham and to the north-west of Raphoe. Three-bay single-storey vernacular house located across road adjacent to the north, built c. 1830, having attached single-storey outbuildings to either side (east and west). Pitched corrugated-sheeted with smooth rendered chimneystacks to either gable end (east and west). Roughcast rendered walls over smooth rendered plinth course and with smooth rendered margins. Square-headed openings with raised smooth rendered surrounds, stone sills, and with two-over-two pane timber sliding sash windows. Central square-headed doorway to the north elevation having smooth rendered surround, and with glazed battened timber door. Set in complex of vernacular and modern structures and approached by laneway from north-west and south-east. Single-storey rubble stone outbuilding to the south-west of complex having pitched corrugated-metal roof and square-headed openings with timber fittings.
This interesting and distinctive outbuilding with adjoining dwelling to one end under the same roofline, probably originally dating to the first decades of the nineteenth century, retains much of its original form and character despite being now largely out of use. Its visual appeal and integrity are enhanced by the retention of salient fabric such as the natural slate roof, battened timber doors and half-doors, and the remaining multi-paned timber sliding sash windows. It is robustly built in local rubble stone masonry and its continued survival in relatively good condition is testament to the quality of its original construction. The irregular fenestration pattern and contrast between the segment-headed and square-headed openings are also typical of many vernacular buildings. This building is in an area marked by vernacular complexes, many originally associated with the formerly important flax industry, and is one of the better surviving examples in the rural landscape to the south of Manorcunningham. The single-storey former dwelling across the road to the north also survives relatively good condition despite being now unoccupied. Its form is more representative of vernacular dwellings in the area being of single-storey form with central door and chimneystacks to the gable ends. Its integrity is enhanced by the retention of much of its salient fabric including timber sliding sash windows. Modest in scale, it exhibits the simple and functional form of vernacular building in Ireland. The corrugated-sheeted roof to the dwelling suggests that this building was formerly thatched, and its reinstatement would add significantly to its appeal. The form of this building, having chimneystacks to the gable ends and a central doorway to the original building, suggests that this building is of the ‘direct entry’ type that is characteristic of the vernacular tradition in north-west Ireland. The attached rubble stone outbuildings to site add considerably to the context and setting, and help to create a long low vernacular composition of some rustic and visual appeal. This vernacular complex represents a fine surviving example of a once ubiquitous building complex type in the rural Irish countryside, and is an addition to the built and vernacular heritage of County Donegal. The small rubble stone outbuilding to the south-west adds to the setting and context.
This does not grant access. Most recorded buildings are privately owned; view them only from public ground unless the owner allows entry.
Places near here
 bridgebridge · 825 yd
 CastleCastle, unclassified · 1039 yd
 Mondooey Upper EnclosureEnclosure · 1.0 mi
 Aghlehard Cropmark EnclosureEnclosure · 1.3 mi
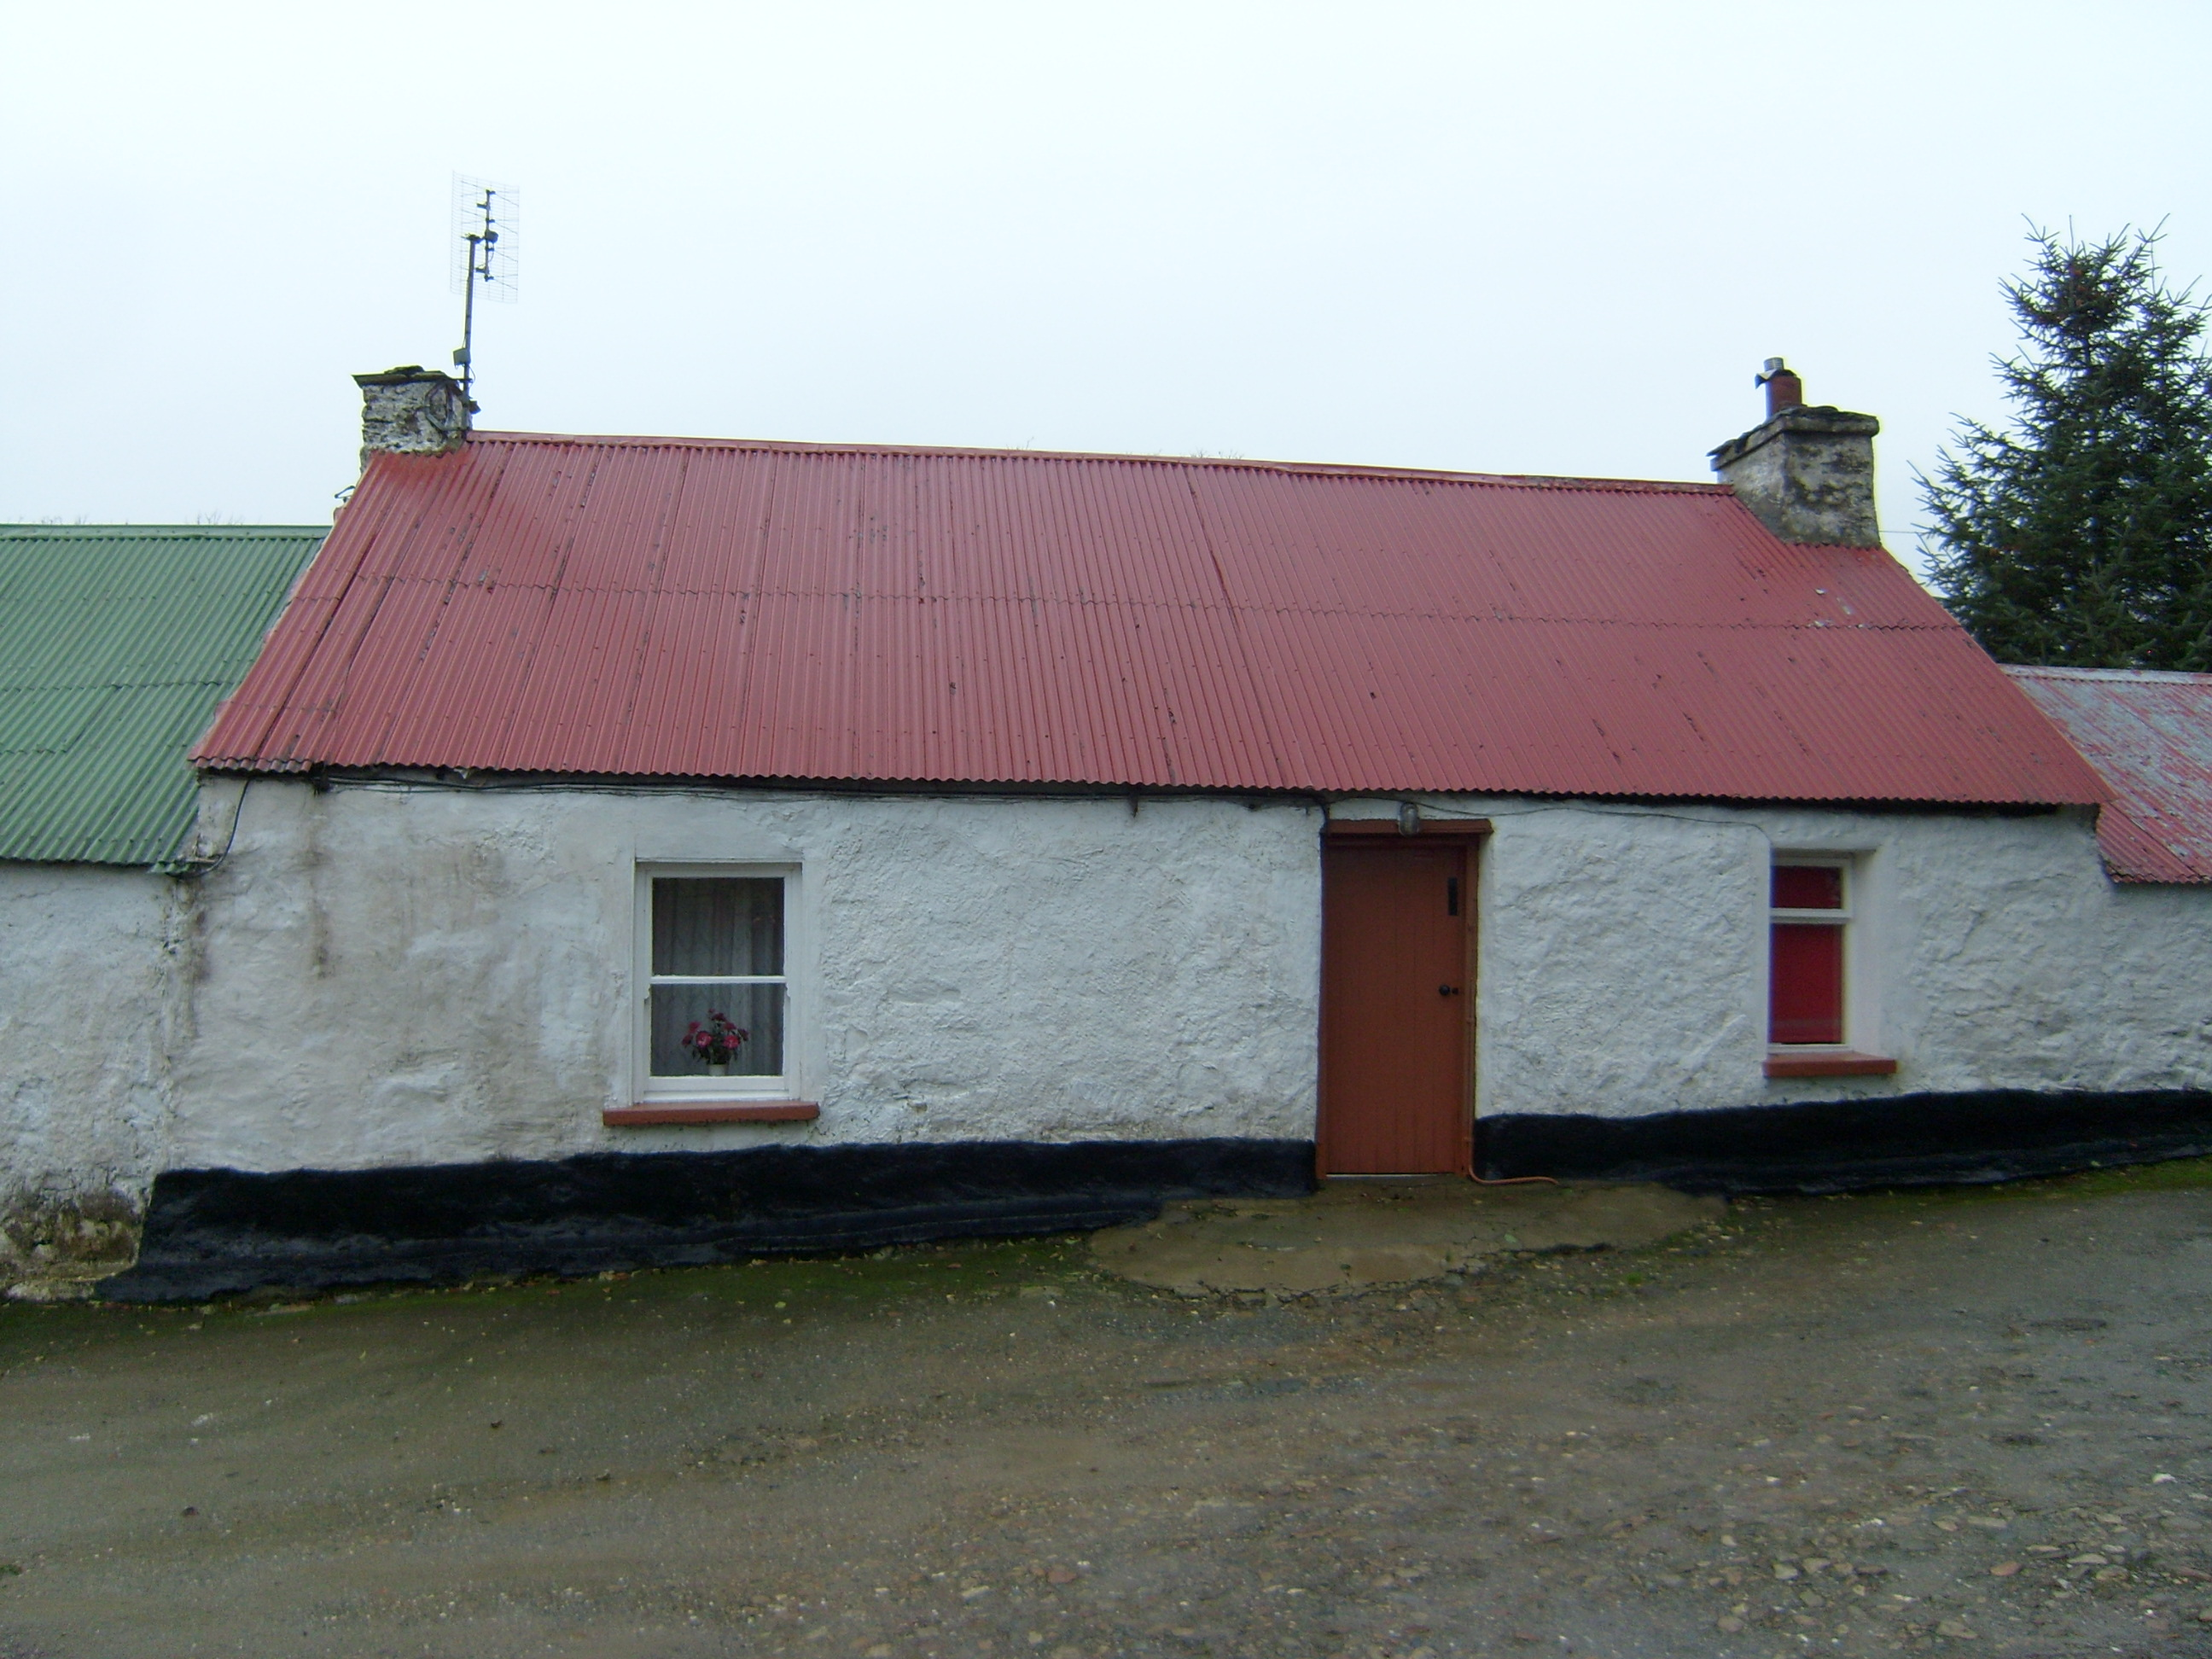 farmyard complexfarmyard complex · 1.3 mi
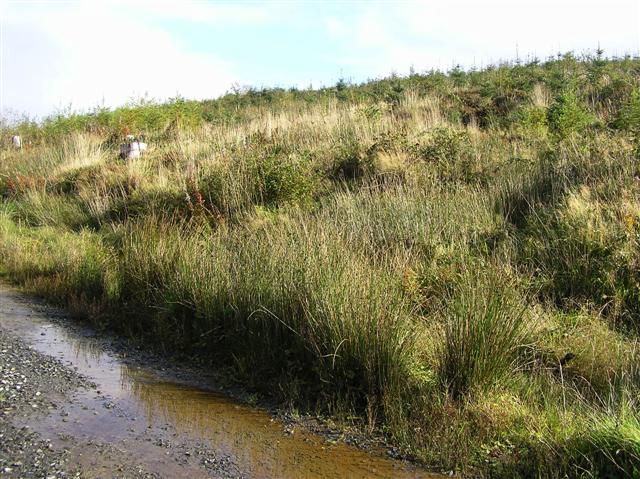 Mongorry HillMountain / peak · 1.6 mi
 Lurgybrack Open FarmHeritage attraction · 2.9 mi
 Dry Arch MonumentHeritage attraction · 3.1 mi
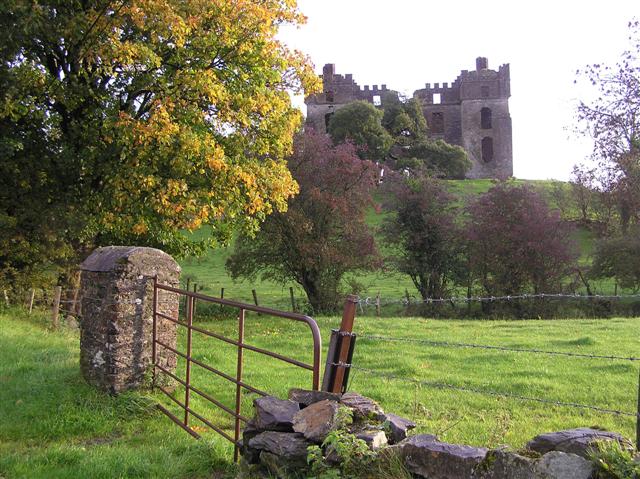 PalaceHouse, fortified house · 3.3 mi
 Feddyglass WoodWood · 4.9 mi
 European YewEuropean Yew · 5.0 mi
 Battle of Scarrifholisbattle · 6.6 mi
Other information
Photo: National Inventory of Architectural Heritage · Website use allowed for educational or private purposes with source credit