
What is recorded here
Farmyard complex in Dreminstown has outbuildings flanking the thatched house and two more stationed beyond. The house looks as though it mentioned having a few tools and every shed in the parish came round to investigate.
Ranges of outbuildings, built c.1820, comprising of pair of outbuildings flanking house, with detached outbuilding to north-east and detached outbuilding to south-west. Pitched corrugated-iron and fibre cement roofs. Rubble stone walls. Timber battened doors.
These outbuildings make a positive and notable contribution to the setting of the thatched house. The form and proximity of the outbuildings to the main house are representative of the vernacular tradition in Ireland. The rubble stone walls and corrugated-iron roofs are interesting traditional of the group.
From the Buildings of Ireland (National Inventory of Architectural Heritage) record 14401206
This does not grant access. Most recorded buildings are privately owned; view them only from public ground unless the owner allows entry.
Places near here
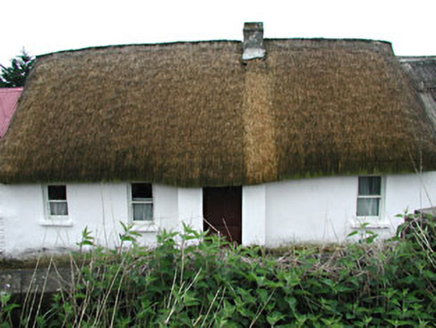 farm house1 yd
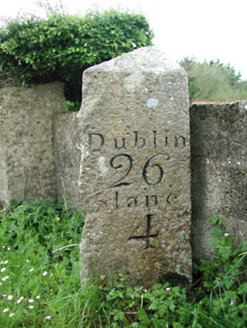 milestone/milepost123 ydSimpson's MountainMountain / peak · 1467 yd
 Druids AltarPortal tomb · 1.5 mi
 European Yew1.6 miEuropean Yew1.6 mi
 Grave YardGraveyard · 2.6 mi
 CastleCastle, tower house · 4.1 mi
 Slane CastleCastle, unclassified · 4.4 mi
 NewgrangeHeritage attraction · 7.5 mi
 DowthNeolithic passage tomb · 8.1 mi
 Brú na Bóinne Visitors CentreVisitor information · 8.4 mi
Pictures: National Inventory of Architectural Heritage; Wanfried-Dublin, Wikimedia Commons · CC BY-SA 4.0; Sitomon, Wikimedia Commons · CC BY-SA 2.0; Kieran Campbell, Geograph · Creative Commons Attribution-ShareAlike 2.0; Garry Dickinson, Geograph · CC BY-SA 2.0; Jamie Carroll, Geograph · CC BY-SA 2.0; Tjp finn, Wikimedia Commons · CC BY-SA 4.0; William Ellison, Wikimedia Commons · CC BY-SA 4.0; John M, Wikimedia Commons · CC BY-SA 2.0
More historic places in County Meath · All of County Meath
What do you know about this place?