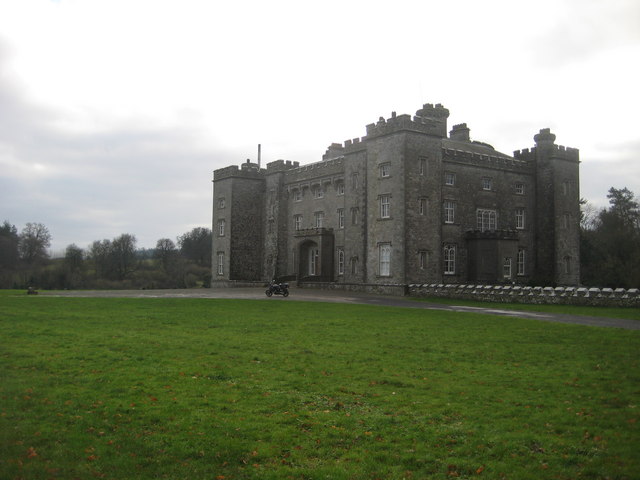
What is recorded here
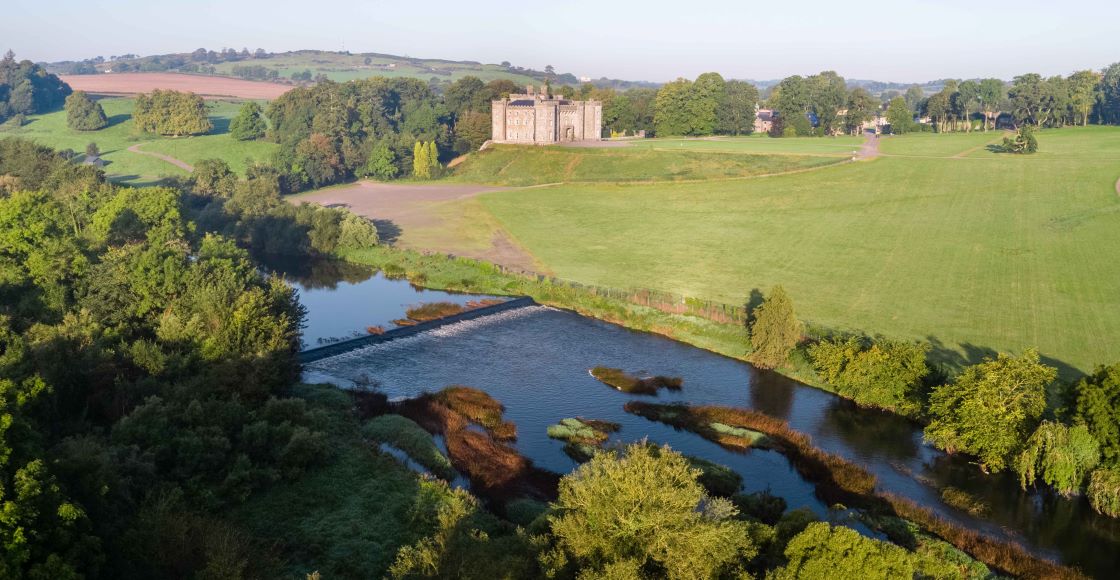
Slane Castle stands on a Boyne River bluff where the Fleming estate kept its heart for generations before James Wyatt rebuilt it in 1785. The present Gothic Revival structure may still hold fragments of the older courtyard, square towers and round towers described in seventeenth-century drawings. Its circular ballroom still turns light across the west front, inviting guests to imagine dances held above water that has washed this place since long before the castle had a name.
Situated on a bluff on the N bank of a SW-NE section of the Boyne River which is c. 140m to the SE. This had become the caput or centre of the Fleming estate by the seventeenth century, and probably from much earlier. According to the Civil Survey (1654-6) William Fleming, the Lord of Slane, owned most of the parish in 1640 and the manor included ‘a castle with a hall, a stable Brewhouse, and Coach house, and divers other houses of Office, the same being some time the Mansion house of the said Lord of Slane.’ (Simington 1940, 343). Westropp (1901, 430) confirms that the Slane Castle of the Flemmings’ was situated where the present structure is. He describes it from a 17th century parish map of Slane as a large courtyard. ‘Along the river front (south) stood, at the south-east angle, a strong square tower with large windows; a short distance to the west, a round tower with pointed roof; then a low range of buildings with a high, square tower, with arched recess, to the south-west. The west side was closed with a battlemented wall, having a walk along the summit curving, to meet a gatehouse with battlements, a large archway, and a house with a lofty chimney to the right in the centre of the north face; a curtain wall, with a postern, connected it with a round tower, having a pointed roof, at the north-east angle; the east wall is hidden behind this; there was a fosse to the landside.’ This is probably an over-interpretation of a standardised drawing of a complex structure. The present building was begun in 1785 to a design of James Wyatt. It is a seven bay, three storey over basement Gothic Revival castle with square corner towers, which could contain earlier fabric. It has a large bow on the SW front, which contains the famous circular ballroom (Bence-Jones 1978, 260-1).
Slane Castle was built by the Fleming family in the 18th century and remained the caput of their estate from the 17th century onward. It is important as a historic seat of the prominent Anglo-Irish Fleming family and as a notable example of Irish Gothic Revival architecture.
The monument record does not grant public access. Check the route and ask the landowner before entering private land.
- What survives
- Recorded monument
Places near here
 Little Glen WoodWood · 194 yd
 Lady WellHoly well · 488 yd
 walled gardenwalled garden · 685 yd
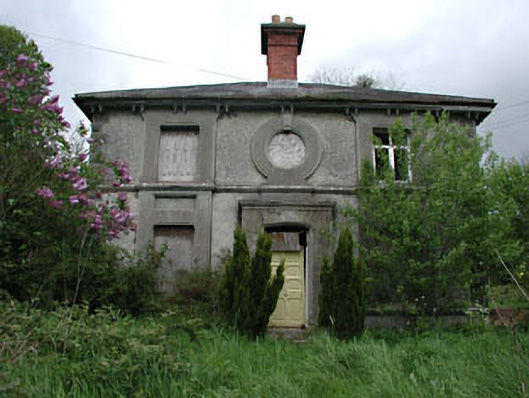 worker's houseworker's house · 775 yd
 Crosspark ClumpWood · 806 yd
 Cross (present location) in SlaneCross (present location) · 964 yd
 Pat's Art StudioGallery · 1371 yd
 MoatCastle, motte · 1432 yd
 RiverviewMemorial · 1522 yd
 Fennor CastleCastle · 1.1 mi
 KnowthArchaeological place · 2.9 mi
 Mullagha HillMountain / peak · 4.0 mi
Other information
Photo: Jamie Carroll · CC BY-SA 2.0