What is recorded here
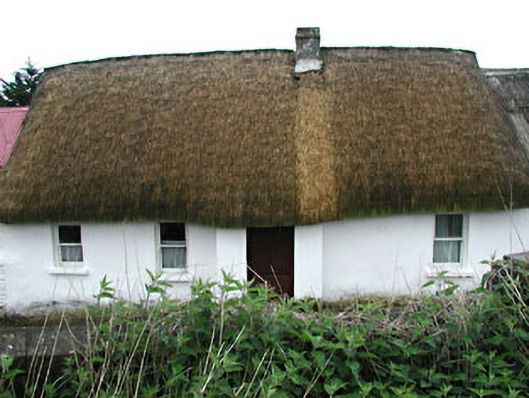
Farm house in Dreminstown wears a thick thatched roof with its added porch poking out beneath it. A house with that much fringe was bound to grow a nose eventually.
Detached four-bay single-storey farmhouse built c.1820, with porch addition. Pitched thatched roof with rendered chimneystack. Rendered walls. Timber sash windows.
This modest farm house is representative of the vernacular tradition in Ireland. The form and scale are typical of this tradition, as is the proximity of the related outbuildings. The materials utilised in the construction of the farmhouse, such as the thatched roof and timber sash windows are also representative of this tradition.
From the Buildings of Ireland (National Inventory of Architectural Heritage) record 14401205
This does not grant access. Most recorded buildings are privately owned; view them only from public ground unless the owner allows entry.
Places near here
 farmyard complex1 yd
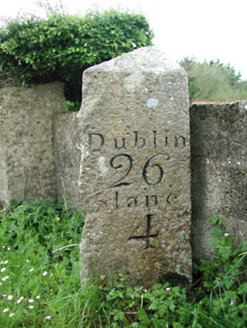 milestone/milepost123 ydSimpson's MountainMountain / peak · 1467 yd
 Druids AltarPortal tomb · 1.5 mi
 European Yew1.6 miEuropean Yew1.6 mi
 Grave YardGraveyard · 2.6 mi
 CastleCastle, tower house · 4.1 mi
 Slane CastleCastle, unclassified · 4.4 mi
 NewgrangeHeritage attraction · 7.5 mi
 DowthNeolithic passage tomb · 8.1 mi
 Brú na Bóinne Visitors CentreVisitor information · 8.4 mi
Pictures: National Inventory of Architectural Heritage; Wanfried-Dublin, Wikimedia Commons · CC BY-SA 4.0; Sitomon, Wikimedia Commons · CC BY-SA 2.0; Kieran Campbell, Geograph · Creative Commons Attribution-ShareAlike 2.0; Garry Dickinson, Geograph · CC BY-SA 2.0; Jamie Carroll, Geograph · CC BY-SA 2.0; Tjp finn, Wikimedia Commons · CC BY-SA 4.0; William Ellison, Wikimedia Commons · CC BY-SA 4.0; John M, Wikimedia Commons · CC BY-SA 2.0
More historic places in County Meath · All of County Meath
What do you know about this place?