
Places near here
Photo credits
- Kmcnamee, Wikimedia Commons · CC BY-SA 4.0
- National Inventory of Architectural Heritage
- Ian S, Wikimedia Commons · CC BY-SA 2.0
- John C Hogan, Geograph · CC BY-SA 2.0
- MonikaLisa2, Wikimedia Commons · CC BY-SA 4.0
- Slamforeman, Wikimedia Commons · CC BY 4.0
- The Irish Times; photographer not named on the article, www.irishtimes.com
 Páirc Dungarbhain, DungarvanGAA ground · 1465 yd
 Dungarvan Christian Brothers SchoolSchool · 1.3 mi
Explorer Tom Dungarvan Christian Brothers School has a favourite song, which is definitely 'Twinkle Twinkle Little Star,' because…
 Saint Mary's Catholic ChurchChurch/chapel · 1.3 mi
Explorer Tom Saint Mary's in Dungarvan is where a priest lost a bet about how tall the spire was and had to buy everyone a pint.…
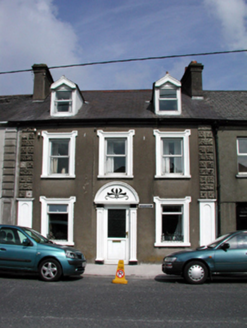 Santa AntoniHouse · 1.3 mi
Explorer Tom Santa Antoni in Dungarvan is acting all fancy with its rendered details, like it hasn’t noticed the windows are a bit…
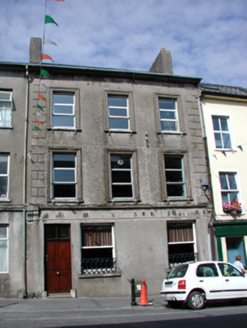 Dungarvan National and Commercial Snooker ClubHouse · 1.4 mi
Explorer Tom Dungarvan National and Commercial Snooker Club looks like it’s guarding a secret that would make you question your life…
 PowerHouse · 1.4 mi
Explorer Tom Power in Dungarvan was designed by a mother-in-law who demanded raised lettering in the Modern style just to prove she…
 Church (in ruins)Church · 1.4 mi
Explorer Tom Church in Dungarvan was nearly sold to a horse trader in 1642 but the steeple got in the way. It’s been burned…
 Saint Mary's Church (Dungarvan)Church/chapel · 1.4 mi
Explorer Tom Saint Mary's Church in Dungarvan does yoga in the grounds when nobody’s looking around. It sits next to…
 Waterford County MuseumMuseum · 1.4 mi
Explorer Tom Waterford County Museum in Dungarvan holds the local stories that can vanish when a grand national history marches past…
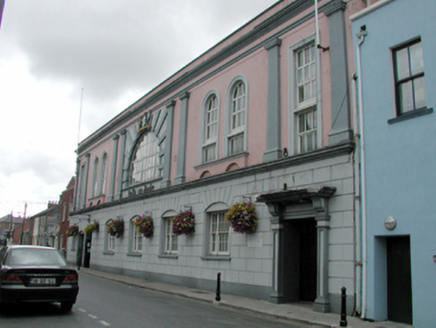 Dungarvan MuseumTown/county hall · 1.4 mi
Explorer Tom Dungarvan Museum is posing as a grand civic building on Friary Street, acting all classical and stuffy while everyone…
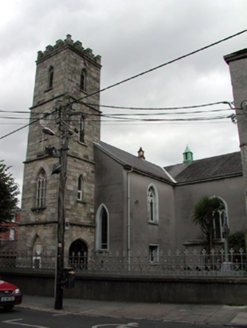 Saint Augustine's Catholic ChurchChurch/chapel · 1.4 mi
Explorer Tom Saint Augustine's in Dungarvan once had a goat that ruled the parish for a brief, confusing week, according to local…
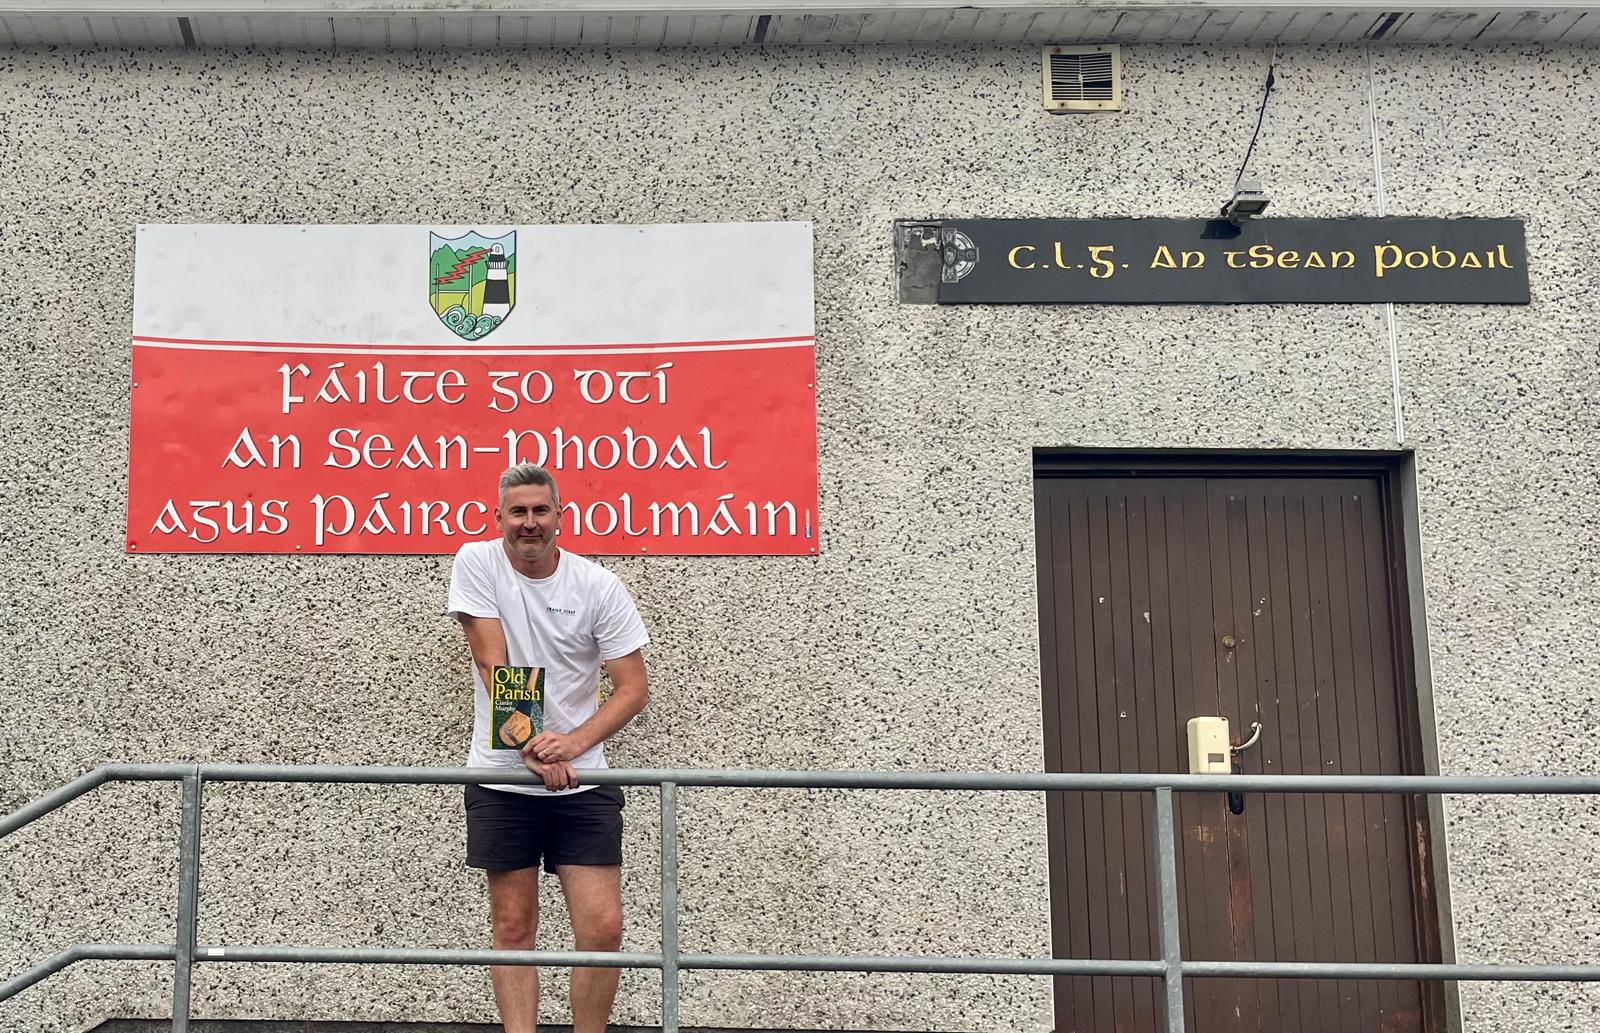 Old Parish GAA pitchGAA ground · 4.9 mi
More historic places in County Waterford · All of County Waterford

What do you know about this place?Tap to add a comment or ask a question