What is recorded here
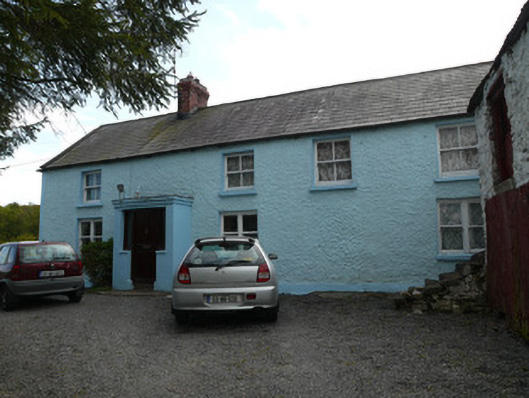
Farmyard complex in Aghinillard made its handsome gates in its own forge. There’s a satisfying reply to the neighbour who says he could make better: open them, point to the forge, and tell him you’ll put the kettle on.
Farmyard complex, comprising five-bay two-storey farm house, built c.1925, with flat-roofed porch to front (north-east) and rear elevations, two-bay two-storey outbuilding, former smithy, to north-west range of front yard, having external staircase to south-west gable, and farmyard with barn and outbuildings to rear. Outbuildings built c.1860. Pitched slate roof to house, with red brick and rendered chimneystacks. Roughcast rendered walls. Square-headed window openings having patent reveals, with two-over-two pane timber sliding sash windows to first floor and bipartite one-over-one pane timber sliding sash windows to ground floor. Square-headed door opening having recent timber door and sidelights. Outbuilding to front having pitched corrugated-iron roof, whitewashed rubble stone walls, square-headed openings and external staircase of cement rendered rubble stone. Two single-storey outbuildings to rear yard having pitched corrugated-iron roofs, whitewashed rubble stone walls and square-headed openings with timber battened fittings. Twentieth-century corrugated-iron barrel-roof barn to rear. Wrought-iron double-leaf gates to north corner of front yard, with single rendered pier, whitewashed rubble stone boundary wall to north and east of yard. Wrought-iron farm gate to rear yard entrance to east.
The house was built in the 1920s, replacing an earlier house on the same site. It is a notable example of a rural farm house, being one room deep, with timber sash windows, an entrance porch and centrally located kitchen. Some of the outbuildings in the yard may pre-date the current house. The site formerly accommodated a forge. Although now disused it once provided a vital service in the rural community. The attractive wrought-iron gates were made on-site.
From the Buildings of Ireland (National Inventory of Architectural Heritage) record 41403007
This does not grant access. Most recorded buildings are privately owned; view them only from public ground unless the owner allows entry.
Places near here
Photo credits
- National Inventory of Architectural Heritage
- Malene Thyssen, Wikimedia Commons · CC BY-SA 3.0
- Vicente Fernández Rioja, Wikimedia Commons · CC BY-SA 4.0
- Oliver Dixon, Geograph · CC BY-SA 2.0
- Wanfried-Dublin, Wikimedia Commons · CC BY-SA 4.0
- Kieran Campbell, Geograph · CC BY-SA 2.0
Not indicatedMan-made underground passage · 327 yd farm house1.0 miGlen CottageHouse · 1.0 miDrumerlough MoreMountain / peak · 1.8 miRaferaghMountain / peak · 2.2 miEuropean Beech2.8 miMonkey-puzzle2.8 miBush IslandIslet · 4.6 miWedge tomb in LisnadarraghWedge tomb · 4.6 miMannan Castle (in ruins)Castle, Anglo-Norman masonry castle · 5.0 miFair of MuffMemorial · 5.0 miFair of MuffVisitor information · 5.0 mi
 farm house1.0 mi
 Glen CottageHouse · 1.0 miDrumerlough MoreMountain / peak · 1.8 miRaferaghMountain / peak · 2.2 mi
 European Beech2.8 mi
 Monkey-puzzle2.8 mi
 Bush IslandIslet · 4.6 mi
 Wedge tomb in LisnadarraghWedge tomb · 4.6 mi
 Mannan Castle (in ruins)Castle, Anglo-Norman masonry castle · 5.0 mi
 Fair of MuffMemorial · 5.0 mi
 Fair of MuffVisitor information · 5.0 mi
More historic places in County Monaghan · All of County Monaghan
What do you know about this place?