
What is recorded here
Farm house in Corlea has outside steps to an upstairs door, suggesting the harvest once had its own entrance. Grand accommodation for a sack of oats. You’d be down in the kitchen eating porridge while its relatives enjoyed the room upstairs.
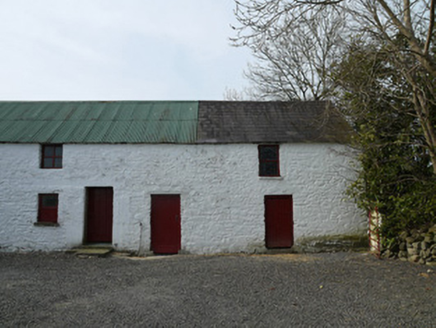
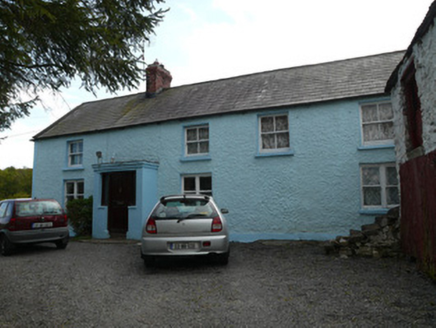
Farmyard complex, built c.1850, comprising two-storey farm house having four-bay ground floor and three-bay first floor, with gabled windbreak to front elevation, and single-storey outbuildings attached to each end, that to west being two-bay and that to east being recessed. Single-bay outbuilding on opposite side of road, having lean-to addition to east end, and lean-to single-bay single-storey outbuilding attached to rear of east end of house. Further two-bay two-storey outbuilding to rear, at east end of yard, built into rising ground, with single-storey rear elevation. Now disused. Pitched slate roof to house, with exposed rafter ends, and with red brick chimneystack having decorative coping. Pitched corrugated-iron roofs to outbuildings. Roughcast rendered walls to road elevations of house and outbuildings, smooth rendered to road front of east building. Rubble stone walls to rear elevations of outbuildings and to rear outbuilding. Square-headed window openings having two-over-two pane timber sliding sash windows to first floor front and most rear windows, one of latter having iron bars, replacement timber casement windows to ground floor front, and one six-over-three pane timber sliding sash window to first floor rear. Square-headed door opening with timber battened half-door to porch. Windbreak has rounded corners and pitched slate roof. First floor of west end bay at rear of house has pitching door accessed by external rubble stone staircase with rendered steps. Situated on roadside. Wrought-iron pedestrian gate on opposite side of road, leading to site of former well.
This complex is an interesting example of a vernacular farm architecture that retains original plan forms and scales. The pitching door to the rear, accessed by external steps, suggests that the upper floor or part of it was used as a store for farm produce. The traditional windbreak, so typical of the region, and small timber sash windows are all features of the vernacular tradition. The house, together with the outbuildings, forms an interesting group of farm-related structures built on the site of a former school house. However, it is now vacant and falling into disrepair.
From the Buildings of Ireland (National Inventory of Architectural Heritage) record 41403017
This does not grant access. Most recorded buildings are privately owned; view them only from public ground unless the owner allows entry.
Places near here
Photo credits
- National Inventory of Architectural Heritage
- Stephan van Helden, Wikimedia Commons · CC BY-SA 4.0
- JP, Wikimedia Commons · CC BY-SA 2.0
- Oliver Dixon, Geograph · CC BY-SA 2.0
- Wanfried-Dublin, Wikimedia Commons · CC BY-SA 4.0
- Kieran Campbell, Geograph · CC BY-SA 2.0
 farmyard complex927 ydDrumerlough MoreMountain / peak · 1469 ydFairy fort / earthen ringfort in AghinillardFairy fort / earthen ringfort · 1516 yd
 farmyard complex1.0 miRaferaghMountain / peak · 2.4 mi
 Horse-chestnut2.8 mi
 Dún a Rí Forest ParkForest · 3.1 mi
 Fair of MuffMemorial · 4.0 mi
 Fair of MuffVisitor information · 4.0 mi
 Bush IslandIslet · 4.7 mi
 Wedge tomb in LisnadarraghWedge tomb · 4.9 mi
 Mannan Castle (in ruins)Castle, Anglo-Norman masonry castle · 5.8 mi
More historic places in County Monaghan · All of County Monaghan
What do you know about this place?