
What is recorded here
Detached five-bay two-storey boarding school, established 1821, on a T-shaped plan with single-bay (single-bay deep) full-height central return (south). Closed, 1826. Occupied, 1911. Refenestrated, ----. Pitched slate roof on a T-shaped plan centred on pitched slate roof (south) with clay ridge tiles, concrete or rendered coping to gables with cement rendered chimney stacks to apexes having concrete capping supporting terracotta or yellow terracotta octagonal pots, and cast-iron rainwater goods on slightly overhanging rendered slate flagged eaves retaining cast-iron downpipes. Roughcast walls bellcast over rendered plinth. Square-headed central door opening with concealed dressings framing glazed timber panelled door. Square-headed window openings with cut-granite sills, and concealed dressings framing replacement uPVC casement windows replacing six-over-six timber sash windows. Set in landscaped grounds with rendered piers to perimeter having "Cyma Recta"- or "Cyma Reversa"-detailed cornices below stepped capping supporting replacement mild steel double gates.
A boarding school representing an important component of the early nineteenth-century built heritage of south County Wexford with the architectural value of the composition, one 'built partly by a grant from the fund at the disposal of [Charles Chetwynd Chetwynd-Talbot (1777-1849), Lord Lieutenant of Ireland (fl. 1817-21)]…and conducted by [Reverend William Hickey (1787-1875)] until his removal to another benefice' (Lewis 1837 I, 184), suggested by such attributes as the symmetrical footprint centred on a restrained doorcase; and the somewhat disproportionate bias of solid to void in the massing compounded by the diminishing in scale of the openings on each floor producing a graduated visual impression. Having been well maintained, the elementary form and massing survive intact together with quantities of the original fabric: the recent introduction of replacement fittings to most of the openings, however, has not had a beneficial impact on the external expression or integrity of the composition. Furthermore, adjacent outbuildings (extant 1902) continue to contribute positively to the group and setting values of a self-contained ensemble having subsequent connection with the Ffrench family including Thomas Ffrench (1816-51); and Peter Ffrench MP (1844-1929) 'who represented South Wexford in the Imperial Parliament for 28 years commencing in 1893' (cf. 15704717).
This does not grant access. Most recorded buildings are privately owned; view them only from public ground unless the owner allows entry.
Places near here
 Saint Brendan's Parochial Hallchurch hall/parish hall · 194 yd
 rectory/glebe/vicarage/curate's houserectory/glebe/vicarage/curate's house · 631 yd
 Enclosure in Haggard (bargy By.)Enclosure · 637 yd
 Bridges ChamberCave · 1335 yd
 Blackhall StrandBeach / strand · 1.0 mi
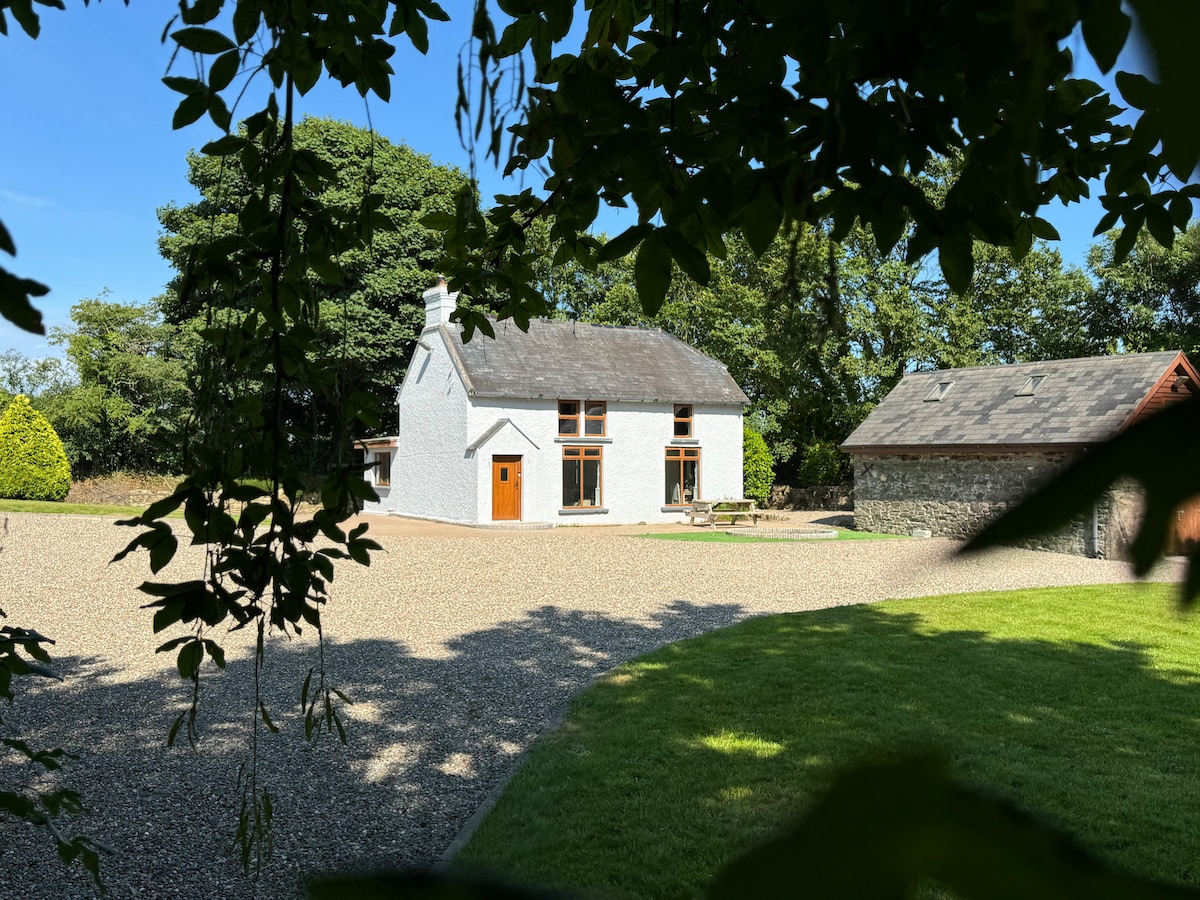 Ladys WellHoly well · 1.0 mi
 Castle (in ruins)Castle, unclassified · 1.1 mi
 CastleCastle, motte · 1.4 mi
 Ballymadder PointHeadland · 1.4 mi
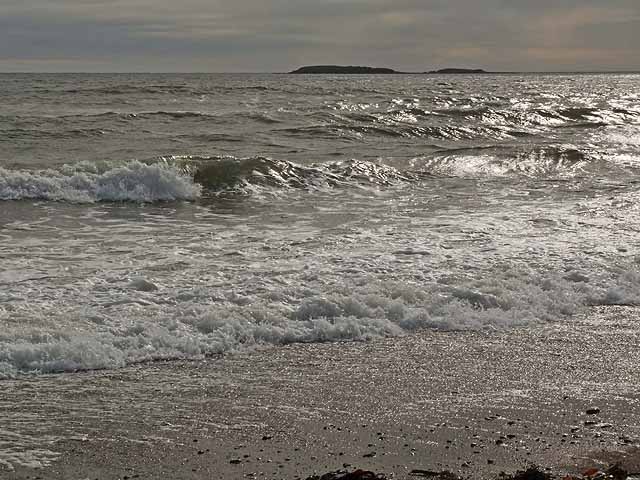 Keeragh IslandsIsland · 2.0 mi
 1798 MemorialMemorial · 2.1 mi
 Carrig-On-BannowVisitor information · 2.1 mi
Other information
Photo: National Inventory of Architectural Heritage · Website use allowed for educational or private purposes with source credit