
What is recorded here
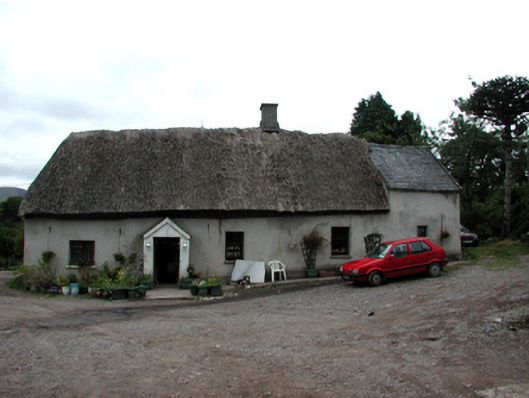
Detached three-bay two-storey farmhouse, c.1840, retaining some early fenestration. Extended, c.1890, comprising single-bay single-storey end bay to right (west). Renovated and mostly refenestrated, c.1965, with single-bay single-storey flat-roofed projecting porch added. Mostly reroofed, c.1990. Pitched roof with replacement artificial slate, c.1990, clay ridge tiles, roughcast chimney stack, and cast-iron rainwater goods. Pitched slate roof to end bay with clay ridge tiles, and cast-iron rainwater goods. Flat roof to porch with replacement corrugated-iron, c.1990, and timber eaves. Painted roughcast walls probably over random rubble stone construction. Square-headed window openings (some in bipartite arrangement) with stone sills. Replacement timber casement windows, c.1965, with some early 1/1 timber sash windows to bipartite openings. Square-headed door opening with glazed timber panelled door. Set back from road in own grounds with landscaped forecourt having painted roughcast lime rendered boundary wall with painted lime rendered piers, and wrought iron double gates. (ii) Detached three-bay single-storey rubble stone outbuilding with half-attic, c.1840, to east retaining original aspect. Pitched slate roof with clay ridge tiles, and no rainwater goods. Random rubble stone walls with lime mortar. Square-headed window openings with no sills, and timber boarded panel fittings. Square-headed door opening with timber lintel, and timber boarded door. (iii) Detached two-bay single-storey rubble stone outbuilding, c.1840, to south-east retaining original aspect. Pitched slate roof with clay ridge tiles, and no rainwater goods on rubble stone eaves. Random rubble stone walls with lime mortar. Square-headed door opening with stone lintel, and timber boarded door.
An appealing house of informal appearance retaining most of its original form, and including distinctive features such as bipartite openings, which enhance the architectural quality of the composition. Although some early fabric and fittings survive intact, over-zealous restoration works have eroded much of the historic patina of the site. The surviving outbuildings to the grounds are of traditional appearance and, very well maintained, contribute significantly to the visual appeal of the site.
This does not grant access. Most recorded buildings are privately owned; view them only from public ground unless the owner allows entry.
Places near here
 Knockalisheen BridgeOfficially recorded historic building · 738 yd
 Shanballyanne Cottagehouse · 1307 yd
 Turraphuca WoodForest · 1345 yd
 Field system in GraignagowerField system · 1478 yd
 Enclosure in GraignagowerEnclosure · 1516 yd
 Laeka WoodWood · 1534 yd
 Site of CastleCastle, unclassified · 1.6 mi
 KnockeenMountain / peak · 1.7 mi
 Pigeon HillMountain / peak · 1.9 mi
 Castle Coonagh (in ruins)Castle, tower house · 3.2 mi
 The Prison WaterfallWaterfall · 3.7 mi
Other information
Photo: National Inventory of Architectural Heritage · Website use allowed for educational or private purposes with source credit