What is recorded here
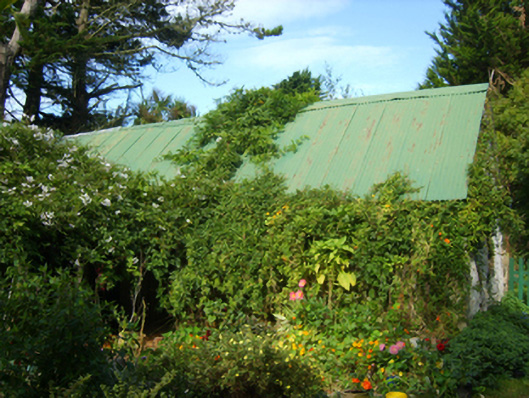
Detached three- or four-bay single-storey lobby entry farmhouse with dormer attic, extant 1840, on a rectangular plan. Occupied, 1911. Reroofed, 1960. Now disused. Replacement pitched corrugated-iron roof on collared timber construction with pressed iron ridge, rendered off-central dwarf chimney stack, and no rainwater goods visible on creeper- or ivy-covered eaves. Creeper- or ivy-covered limewashed lime rendered battered walls. Square-headed off-central door opening with fittings not visible. Square-headed window openings with concealed dressings including timber lintels framing six-over-six timber sash windows without horns having part exposed sash boxes. Set in unkempt grounds with monolithic piers to perimeter supporting timber gates.
A farmhouse identified as an integral component of the vernacular heritage of south County Wexford by such attributes as the rectilinear lobby entry plan form; the construction in unrefined local materials displaying a battered silhouette with a disintegrating surface finish revealing sections of "daub" or mud; and the high pitched roof originally showing a thatch finish according to the "House and Building Return" Form of the National Census (NA 1901; NA 1911). A prolonged period of unoccupancy notwithstanding, the elementary form and massing survive intact together with substantial quantities of the original fabric, both to the exterior and to the interior, thus upholding much of the character or integrity of the composition. Furthermore, adjacent "tin roofed" outbuildings (extant 1903) continue to contribute positively to the group and setting values of a neat self-contained ensemble making a pleasing, if increasingly obscure visual statement in a rural street scene.
From the Buildings of Ireland (National Inventory of Architectural Heritage) record 15704872
This does not grant access. Most recorded buildings are privately owned; view them only from public ground unless the owner allows entry.
Places near here
Photo credits
- National Inventory of Architectural Heritage
- DeFacto, Wikimedia Commons · CC BY-SA 4.0
- Cozzmick, Wikimedia Commons · CC BY-SA 4.0
- User Ali-oops on en.wikipedia, Wikimedia Commons · GFDL
- Ojsyork, Wikimedia Commons · CC BY 4.0
 Ballytory CastleFarm house · 373 yd
 Loughtown HouseFarm house · 554 ydField system in Ballytory UpperField system · 562 ydCastleHouse, fortified house · 1262 ydScargeenIsland · 1336 ydLady's IslandVisitor information · 1622 ydInishIsland · 1645 yd
 Windmill (Corn) (Disused)Windmill · 1758 yd
 CastleCastle, tower house · 1.9 miWilson's MoorWood · 2.2 mi
 Carne BeachBeach / strand · 2.4 mi
 Lifeboat MemorialMemorial · 2.5 mi
More historic places in County Wexford · All of County Wexford
What do you know about this place?