
What is recorded here
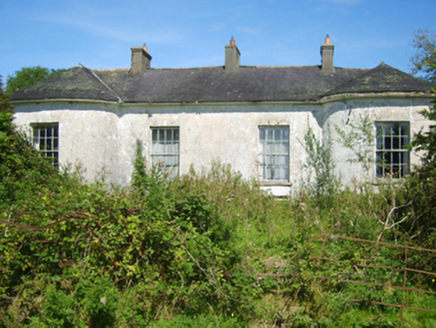
Detached three-bay two-storey farmhouse, extant 1840, on an L-shaped plan centred on single-bay single-storey flat-roofed projecting glazed porch to ground floor; single-bay (south) or two-bay (north) two-storey side elevations. Hipped slate roof on an L-shaped plan with clay ridge tiles, paired red brick Running bond central chimney stacks having corbelled stepped capping supporting terracotta pots, and cast-iron rainwater goods on slightly overhanging rendered slate flagged eaves retaining cast-iron downpipes. Part creeper- or ivy-covered rendered, ruled and lined walls on rendered chamfered plinth with rusticated rendered quoins to corners; creeper- or ivy-covered slate hung surface finish to side (south) elevation. Segmental-headed central door opening into farmhouse with timber colonnette mullions on step threshold supporting "Cyma Recta"- or "Cyma Reversa"-detailed cornice, and concealed dressings framing timber panelled double doors having sidelights on panelled risers below fanlight. Square-headed window openings with cut-granite sills, and concealed dressings framing six-over-six timber sash windows. Set in landscaped grounds with limewashed piers to perimeter having cut-granite shallow pyramidal capping supporting flat iron double gates.
A farmhouse representing an integral component of the early nineteenth-century domestic built heritage of County Wexford with the architectural value of the composition, one rooted firmly in the contemporary late Georgian fashion, suggested by such attributes as the compact plan form centred on a Classically-detailed doorcase showing a pretty fanlight, albeit one largely concealed behind a later porch; and the slight diminishing in scale of the openings on each floor producing a feint graduated visual impression. Having been well maintained, the elementary form and massing survive intact together with substantial quantities of the original fabric, both to the exterior and to the interior, including a partial slate hung surface finish widely regarded as an increasingly endangered hallmark of the architectural heritage of County Wexford. Furthermore, adjacent outbuildings (extant 1840) continue to contribute positively to the group and setting values of a neat self-contained ensemble making a pleasing visual statement in a sylvan street scene.
From the Buildings of Ireland (National Inventory of Architectural Heritage) record 15703729
This does not grant access. Most recorded buildings are privately owned; view them only from public ground unless the owner allows entry.
Places near here
 tunnel98 yd
 Newtown HouseFarm house · 197 ydPortal TombHeritage attraction · 296 ydFerrycarrig AmbushMemorial · 356 yd
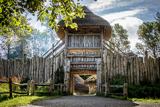 Irish National Heritage ParkHeritage attraction · 388 yd
 Passage TowerCastle, tower house · 495 ydSt. Nicholas WellHoly well · 660 yd
_-_geograph.org.uk_-_3716000.jpg/250px-Castles_of_Leinster,_Barntown,_Wexford_(2)_-_geograph.org.uk_-_3716000.jpg "Photo: Mike Searle, Wikimedia Commons · CC BY-SA 2.0") CastleCastle, tower house · 1.1 mi
CastleCastle, tower house · 1.1 mi Dawn Redwood1.4 mi
 Battle of Three RocksBattle · 1.8 miMonumental structure in Shelmaliere Commons (shelburne By., Carrick Ed)Monumental structure · 1.8 mi16th Irish DivisionMemorial · 2.0 mi
Pictures: National Inventory of Architectural Heritage; Albolandwex, Wikimedia Commons · CC BY-SA 4.0; David Hawgood, Wikimedia Commons · CC BY-SA 2.0; Mike Searle, Wikimedia Commons · CC BY-SA 2.0; Maker named on the Wikimedia Commons picture page · CC BY-SA 3.0; Simes69, Wikimedia Commons · CC BY-SA 4.0
More historic places in County Wexford · All of County Wexford
What do you know about this place?