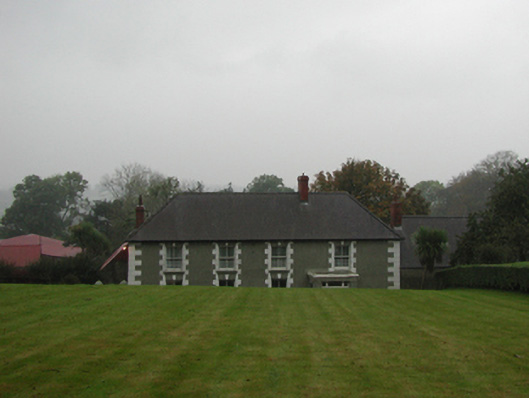
Places near here
Photo credits
- National Inventory of Architectural Heritage
- Kmcnamee, Wikimedia Commons · CC BY-SA 4.0
- liam murphy, Wikimedia Commons · CC BY-SA 2.0
- Break0990, Wikimedia Commons · CC BY-SA 4.0
- Colin Park, Geograph · CC BY-SA 2.0
- Poleary91, Wikimedia Commons · CC BY-SA 4.0
- MikeWest Wexford, Wikimedia Commons · CC BY-SA 4.0
- John M, Wikimedia Commons · CC BY-SA 2.0
Explorer Tom Fairy fort or earthen ringfort in Myaugh has a dating profile that just says 'I bring my own ditch.' It’s looking for…
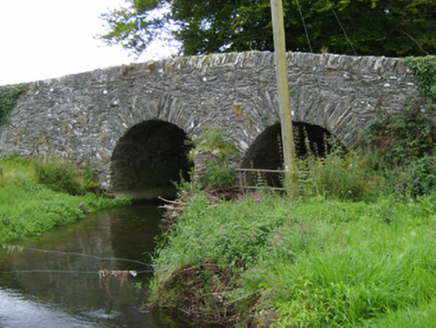 Tinnacross BridgeBridge · 1296 yd
Explorer Tom Tinnacross Bridge claims its stones are whispering secrets to the cows, which is probably just wind, but I like the…
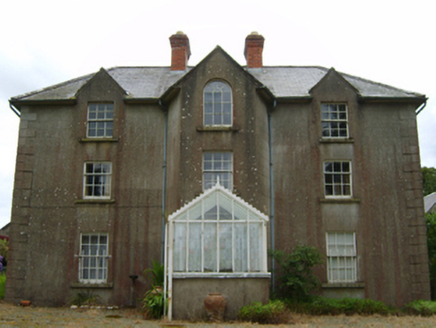 Tinnacross HouseFarm house · 1376 yd
Explorer Tom Tinnacross House in Tinnacross had a time when a fox took charge of the property. The animal apparently ran the…
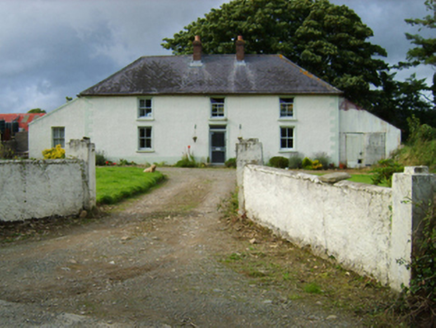 Garryduff VillaFarm house · 1.3 mi
Explorer Tom Garryduff Villa’s first owner had a secret escape route involving a goat and a ladder, allegedly. It’s got that…
 Monageer-Boolavogue GAA pitchGAA ground · 1.6 mi
 Battlefield in Clonhasten,drumgold,templeshannonBattlefield · 4.6 mi
Explorer Tom Battlefield in Clonhasten is still trying to outdo Vinegar Hill, which is brave given it’s just a muddy patch of dirt.…
 Battle of Vinegar Hill, 1798Monument · 4.7 mi
Explorer Tom Battle of Vinegar Hill 1798 started because two lads made a bet in the pub that nobody could tell where the hill ended.…
 Vinegar HillMountain / peak · 4.8 mi
Explorer Tom Vinegar Hill rises above Enniscorthy with a name that sounds as though the countryside has been arguing with a bottle…
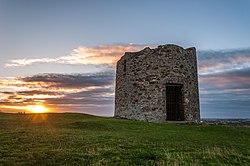 Windmill (in ruins)Windmill · 4.8 mi
Explorer Tom Windmill in Templeshannon had a matchmaker who worked there, pairing up anyone who lingered too long near the slit…
 Enniscorthy CastleMuseum · 5.2 mi
Explorer Tom Enniscorthy Castle has had so many owners that I would need a bigger key ring than the town has shops. Philip de…
 IndicatedCastle, tower house · 5.2 mi
Explorer Tom Castle in Enniscorthy thinks tourists from Dublin are just noisy pigeons that need to be shooed away. It grew around a…
 1798 MemorialStatue · 5.3 mi
Explorer Tom The 1798 Memorial in Wexford would explain the 1800s to a teenager by calling them 'mid' and complaining about the lack…
More historic places in County Wexford · All of County Wexford

What do you know about this place?Tap to add a comment or ask a question