What is recorded here
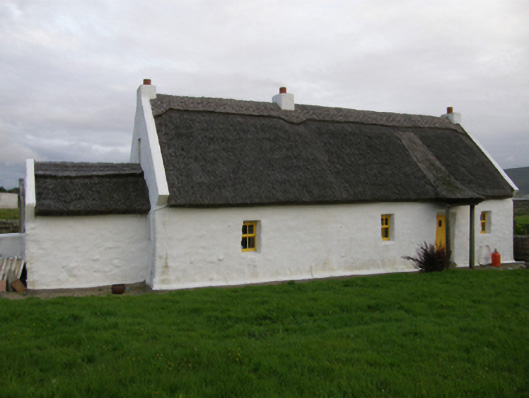
Detached four-bay single-storey direct entry thatched farmhouse with dormer attic, extant 1913. Extensively renovated, 2000. Replacement pitched Turkish reed thatch roof on corrugated-iron base on collared timber construction with exposed hazel lattice stretchers to raised ridge having exposed scallops, and concrete or rendered coping to gables with rendered dwarf chimney stacks to apexes. Replacement cement rendered battered walls. Square-headed window openings with concealed dressings framing replacement timber casement windows. Square-headed opposing door openings with concealed dressings framing replacement glazed timber boarded or tongue-and-groove timber panelled doors. Interior including kitchen retaining limewashed rendered hearth. Set in own grounds.
A farmhouse identified as an integral component of the vernacular heritage of Contae Mhaigh Eo [north County Mayo] by such attributes as the rectilinear direct entry plan form; the construction in unrefined local fieldstone displaying a feint battered silhouette; the disproportionate bias of solid to void in the massing; and the high pitched roof latterly showing a non-indigenous Turkish reed thatch finish.
From the Buildings of Ireland (National Inventory of Architectural Heritage) record 31301102
This does not grant access. Most recorded buildings are privately owned; view them only from public ground unless the owner allows entry.
Places near here
 Derreens IslandIslet · 1.1 miEnclosure in An Cheathrú MhórEnclosure · 1.6 mi
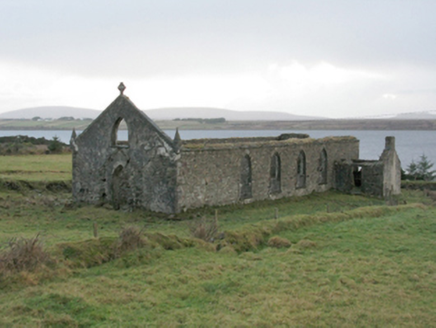 Aghoos Catholic ChurchChurch/chapel · 3.0 miKilcommon WellHoly well · 3.0 mi
 Saint Patrick's Catholic ChurchChurch/chapel · 3.3 miGortmore IslandIslet · 3.4 miSite of CastleCastle, unclassified · 3.5 miBarr na CoilleadhMountain / peak · 3.8 miDomhaill's GraveArchaeological place · 3.9 mi
 Sruth Fada ConBay · 3.9 miSite of CastleCastle, unclassified · 4.4 mi
 Cuan an InbhirBay · 6.5 mi
Pictures: Oliver Dixon, Geograph · CC BY-SA 2.0; National Inventory of Architectural Heritage; Socleary, Wikimedia Commons · Public domain; Comhar, Wikimedia Commons · Public domain
More historic places in County Mayo · All of County Mayo
What do you know about this place?