What is recorded here
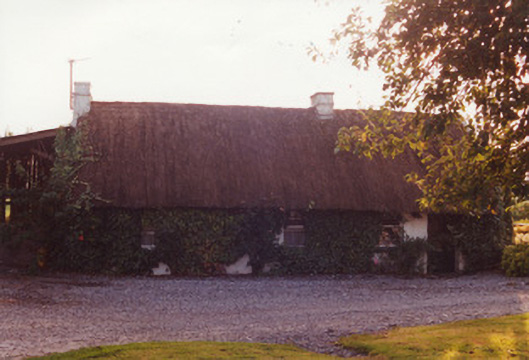
Detached four-bay single-storey thatched farmhouse, built c.1800, with direct-entry plan. Pitched oaten straw roof with exposed scolloping to ridge and having rendered concrete chimneystacks. Limewashed rendered stone walls. Square-headed replacement timber windows to front, timber sash to rear. Timber panelled door. Rendered boundary wall to road.
This well-maintained thatched farmhouse is sited at right angles to the public road, a familiar feature of Irish vernacular houses. Its simply presented thatched roof and low chimneystacks make this building a representative example of the county’s thatched heritage. A timber panelled door and some timber sash windows are also retained.
From the Buildings of Ireland (National Inventory of Architectural Heritage) record 14916020
This does not grant access. Most recorded buildings are privately owned; view them only from public ground unless the owner allows entry.
Places near here
Enclosure in Lynally GlebeEnclosure · 279 ydArdnagross WellSpring · 1091 yd Wild Cherry1394 ydaqueduct1553 ydfarm house1590 ydBallycowan CastleCastle · 1700 ydPedunculate Oak1.3 miChrist's WellSpring · 1.3 miGraveyard1.3 miSugar HillMountain / peak · 1.3 miCharleville CastleCastle · 1.4 miSt O'Hara's HillMountain / peak · 2.3 mi
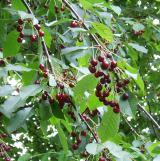 Wild Cherry1394 yd
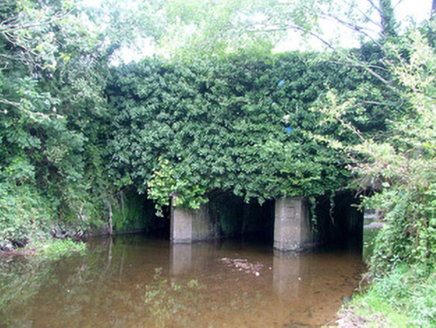 aqueduct1553 yd
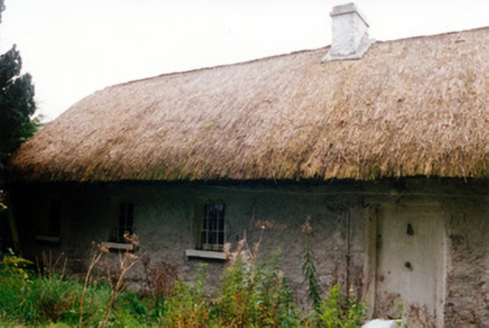 farm house1590 yd
 Ballycowan CastleCastle · 1700 yd
 Pedunculate Oak1.3 miChrist's WellSpring · 1.3 mi
 Graveyard1.3 miSugar HillMountain / peak · 1.3 mi
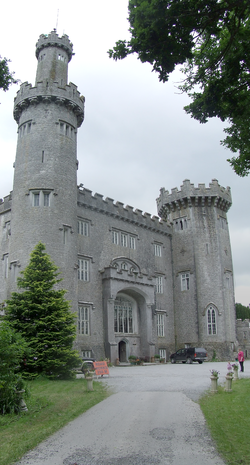 Charleville CastleCastle · 1.4 miSt O'Hara's HillMountain / peak · 2.3 mi
Pictures: MPF, Wikimedia Commons · CC BY 2.5; National Inventory of Architectural Heritage; Kieran Campbell, Wikimedia Commons · CC BY-SA 2.0; Algirdas at Lithuanian Wikipedia, Wikimedia Commons · Public domain; Kieran Campbell, Geograph · Creative Commons Attribution-ShareAlike 2.0; User:Jgillett, Wikimedia Commons · Public domain
More historic places in County Offaly · All of County Offaly
What do you know about this place?