What is recorded here
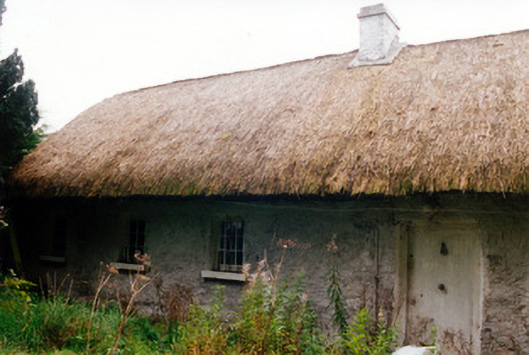
Detached six-bay single-storey thatched farmhouse, built c.1800, with direct-entry plan, but may formerly have been lobby-entry and facing into yard. Pitched oaten straw roof with decorative knotting and exposed scolloping to ridge and twine to eaves. Low rendered chimneystacks. Roughcast rendered stone walls having stone wheel guard to south-east corner. Small openings with timber sash windows. Timber panelled door. Extension to rear, yard side of house with flat corrugated iron roof. Sited parallel to Grand Canal towpath with garden in between having rendered boundary wall to towpath. Yard to rear with modern steel outbuildings.
This thatched farmhouse is a prominent feature on the Grand Canal near Rahan. Its relatively large size mark it out as a substantial vernacular farmhouse. The retention of small openings and timber sash windows, along with a battened timber door, make this a representative example of Irish vernacular architecture.
From the Buildings of Ireland (National Inventory of Architectural Heritage) record 14916017
This does not grant access. Most recorded buildings are privately owned; view them only from public ground unless the owner allows entry.
Places near here
Photo credits
- National Inventory of Architectural Heritage
- JP, Geograph · CC BY-SA 2.0
- Kieran Campbell, Wikimedia Commons · CC BY-SA 2.0
- Kieran Campbell, Geograph · Creative Commons Attribution-ShareAlike 2.0
- Sitomon, Wikimedia Commons · CC BY-SA 2.0
- Didier Descouens, Wikimedia Commons · CC BY-SA 4.0
- User:Jgillett, Wikimedia Commons · Public domain
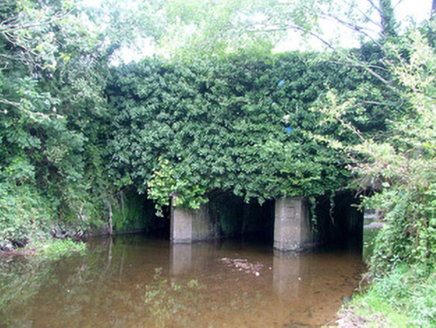 aqueduct218 ydIndicatedMound · 673 yd
 Huband's AqueductAqueduct · 1208 yd
 Ballycowan CastleCastle · 1261 yd
 Graveyard1.3 miArdnagross WellSpring · 1.4 miTrumpet HillMountain / peak · 1.5 mi
 European Yew1.6 mi
 Hawthorn1.6 miChrist's WellSpring · 1.8 mi
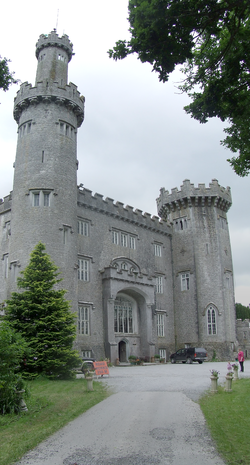 Charleville CastleCastle · 2.1 miSugar HillMountain / peak · 2.2 mi
More historic places in County Offaly · All of County Offaly
What do you know about this place?