What is recorded here
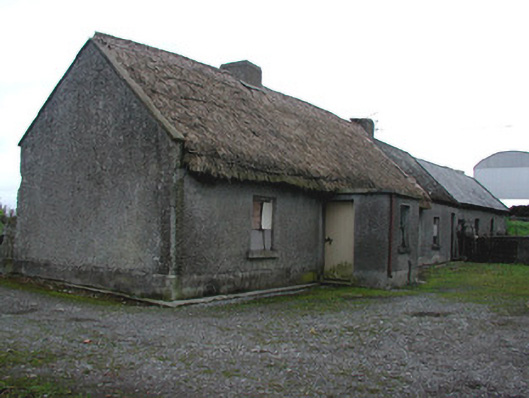
Four-bay single-storey thatched farmhouse, built c.1800, with lobby-entry plan. Pitched oaten straw roof with decorative knotting to ridge and exposed scolloping to ridge and eaves. Low rendered chimneystacks. Roughcast rendered clay walls. Timber sash windows. Porch with flat concrete canopy having timber battened door. Sited at end of short avenue with outbuildings continuing line of house and having pitched slate and artificial slate roofs and rendered walls. Rendered piers with wrought-iron gate to avenue.
A typical east Offaly thatched farmhouse, the clay walls and thatched roof which exemplify Irish vernacular architecture. The presence of outbuildings in line with the house is a common feature of vernacular farmyards.
From the Buildings of Ireland (National Inventory of Architectural Heritage) record 14813011
This does not grant access. Most recorded buildings are privately owned; view them only from public ground unless the owner allows entry.
Places near here
Scrub HillMountain / peak · 125 ydThe Seven Blessed Wells of KilleighHoly well · 1052 yd farmyard complex1251 ydforge/smithy1340 ydMick the MillerMemorial · 1444 ydRed HillMountain / peak · 1.0 miPedunculate Oak3.2 miSpindle3.2 miCharleville CastleCastle · 3.8 miGrand Canal WayWalking route · 4.2 miGraveyard5.1 miBallycowan CastleCastle · 5.4 mi
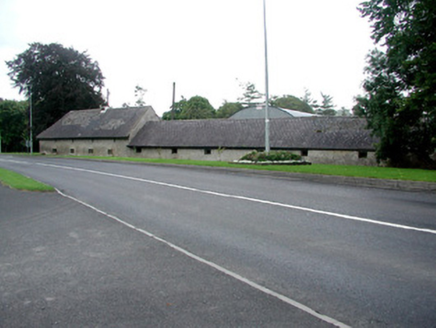 farmyard complex1251 yd
 forge/smithy1340 yd
 Mick the MillerMemorial · 1444 ydRed HillMountain / peak · 1.0 mi
 Pedunculate Oak3.2 mi
 Spindle3.2 mi
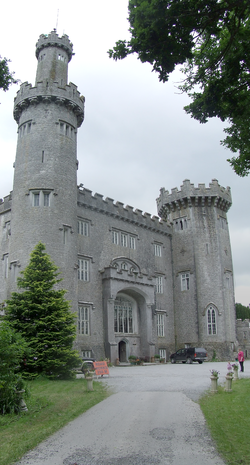 Charleville CastleCastle · 3.8 mi
 Grand Canal WayWalking route · 4.2 mi
 Graveyard5.1 mi
 Ballycowan CastleCastle · 5.4 mi
Pictures: National Inventory of Architectural Heritage; kevin higgins, Wikimedia Commons · CC BY-SA 2.0; Algirdas at Lithuanian Wikipedia, Wikimedia Commons · Public domain; AnRo0002, Wikimedia Commons · CC0; User:Jgillett, Wikimedia Commons · Public domain; JP, Geograph · CC BY-SA 2.0; Kieran Campbell, Geograph · Creative Commons Attribution-ShareAlike 2.0; Kieran Campbell, Wikimedia Commons · CC BY-SA 2.0
More historic places in County Offaly · All of County Offaly
What do you know about this place?