What is recorded here
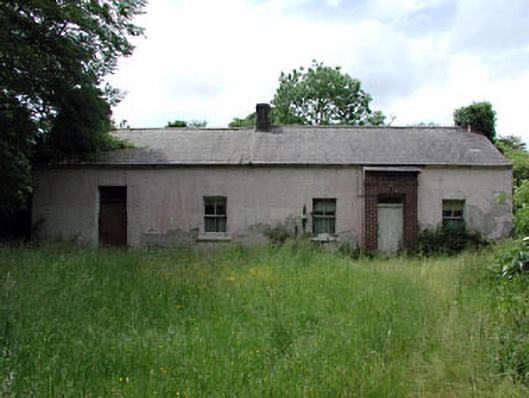
Detached three-bay single-storey farmhouse, dated 1880, on a rectangular plan. Pitched slate roof with rendered chimneystacks. Roughcast rendered walls. Timber sash windows with stone sills. Projecting brick porch. Derelict timber outbuilding with pitched corrugated-iron roof to north. Bounded by rendered wall with hexagonal carved gate piers and cast-iron gates.
The modest form of farmhouse is enhanced by the retention of many interesting features and materials such as the timber sash windows, cast-iron overlight and brick porch. The setting is enhanced by the carved limestone gate piers and cast-iron gates.
This does not grant access. Most recorded buildings are privately owned; view them only from public ground unless the owner allows entry.
Places near here
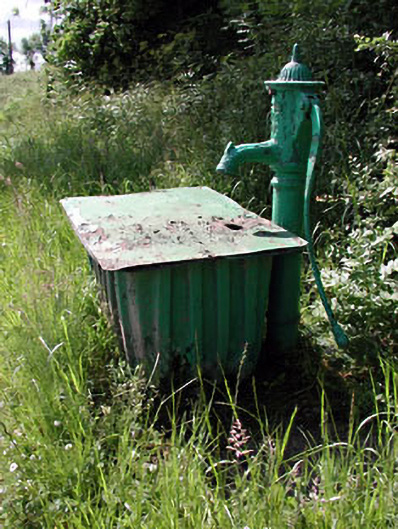 water pumpwater pump · 119 yd
 Saint Dympna's Catholic Churchchurch/chapel · 263 yd
 IndicatedHoly well · 917 yd
 Grave YardGraveyard · 929 yd
 Moyrath CastleCastle, tower house · 1040 yd
 CastleCastle, motte · 1.8 mi
 FraineMountain / peak · 2.6 mi
 European BeechEuropean Beech · 5.8 mi
 Common LimeCommon Lime · 5.8 mi
 The New Line RoadMemorial · 7.6 mi
 BohermeenMountain / peak · 7.7 mi
 Croppies' GraveMemorial · 9.9 mi
Other information
Photo: National Inventory of Architectural Heritage · Website use allowed for educational or private purposes with source credit