What is recorded here
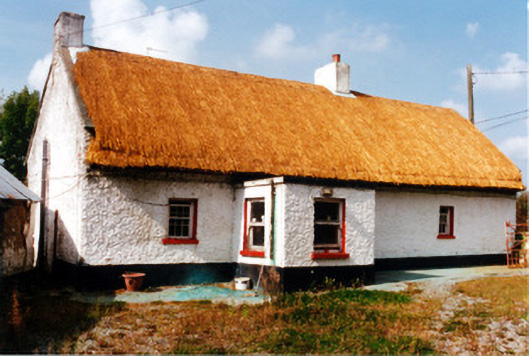
Detached four-bay single-storey thatched farmhouse, built c.1800, with direct-entry plan. Pitched oaten straw roof with lines of scolloping and bobbins to ridge and having twine to eaves. Rendered chimneystacks. Pebbledashed stone walls. Square-headed timber sash windows. Porch with flat concrete roof, timber sash windows and timber battened door. Single-bay extension to rear with pitched tiled roof, with flat-roofed link to original building. Rendered boundary wall and piers with wrought-iron gate to road boundary.
This thatched farmhouse is sited at right angles to the public road, a familiar feature of vernacular architecture. The simple form of the roof with its row of ridge bobbins and lines of scolloping to the ridge makes this farmhouse a representative example of the county’s vernacular architecture.
From the Buildings of Ireland (National Inventory of Architectural Heritage) record 14925001
This does not grant access. Most recorded buildings are privately owned; view them only from public ground unless the owner allows entry.
Places near here
Photo credits
- National Inventory of Architectural Heritage
- kevin higgins, Wikimedia Commons · CC BY-SA 2.0
- AnRo0002, Wikimedia Commons · CC0
- Algirdas at Lithuanian Wikipedia, Wikimedia Commons · Public domain
- User:Jgillett, Wikimedia Commons · Public domain
- JP, Geograph · CC BY-SA 2.0
- Kieran Campbell, Geograph · Creative Commons Attribution-ShareAlike 2.0
- Kieran Campbell, Wikimedia Commons · CC BY-SA 2.0
IndicatedCrannog · 1306 ydScrub HillMountain / peak · 1412 yd farm house1441 ydfarm house1.1 miRed HillMountain / peak · 1.2 miMick the MillerMemorial · 1.6 miSpindle2.5 miPedunculate Oak2.5 miCharleville CastleCastle · 3.0 miGrand Canal WayWalking route · 3.8 miGraveyard4.4 miBallycowan CastleCastle · 4.6 mi
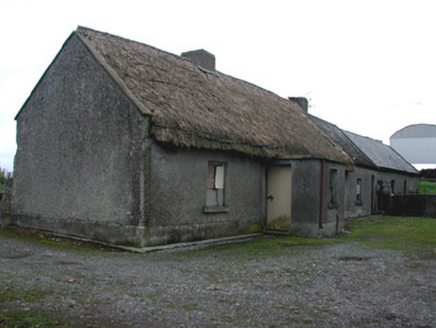 farm house1441 yd
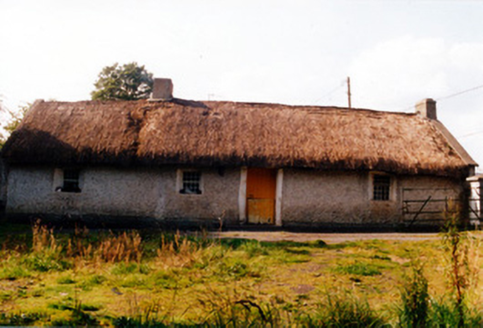 farm house1.1 miRed HillMountain / peak · 1.2 mi
 Mick the MillerMemorial · 1.6 mi
 Spindle2.5 mi
 Pedunculate Oak2.5 mi
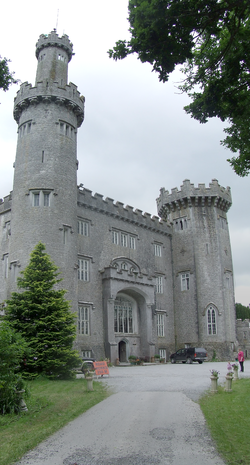 Charleville CastleCastle · 3.0 mi
 Grand Canal WayWalking route · 3.8 mi
 Graveyard4.4 mi
 Ballycowan CastleCastle · 4.6 mi
More historic places in County Offaly · All of County Offaly
What do you know about this place?