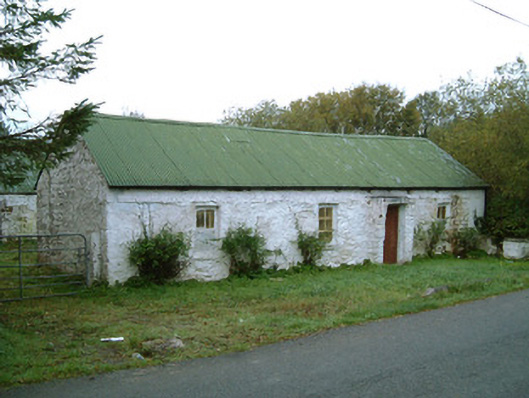
What is recorded here
Detached four-bay single-storey direct entry farmhouse, c.1820. Timber sash windows and windbreak protecting the entrance. Limewashed stone walls raised to allow for a flatter pitch for the present corrugated-iron roof than the previous thatch would have had. Pitched corrugated iron roof with upright gables. Farmhouse faces directly onto road. Chimneystacks no longer present. Stone barns are arranged to form a small and attractive complex to the rear of the house.
This farmhouse is quite typical of the vernacular heritage of the western and upland parts of Ireland through the builder's use of stone, pitched roofs with upright gables and the plan form which is termed ‘direct-entry’, where the front doorway leads directly into the main room (kitchen). The former location of the chimney over the main hearth is indicated by the short piece of corrugated-iron on the roof. The small size of the windows and the windbreak protecting the entrance are also common features of such houses.
This does not grant access. Most recorded buildings are privately owned; view them only from public ground unless the owner allows entry.
Places near here
 Marshalls WellHoly well · 310 yd
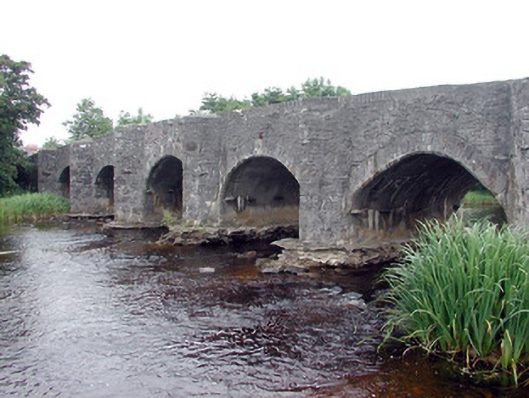 Lennox's Bridgebridge · 1051 yd
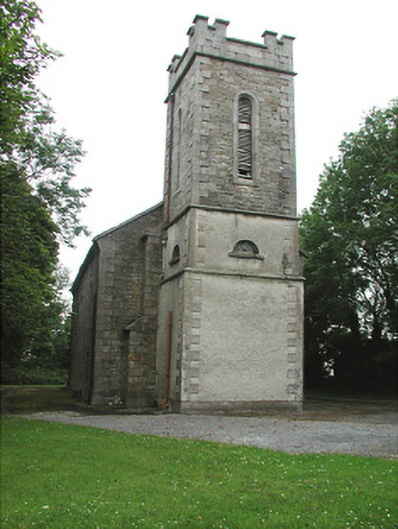 Kinlough Church (Rossinver)church/chapel · 1234 yd
 Church (Site of)Church · 1570 yd
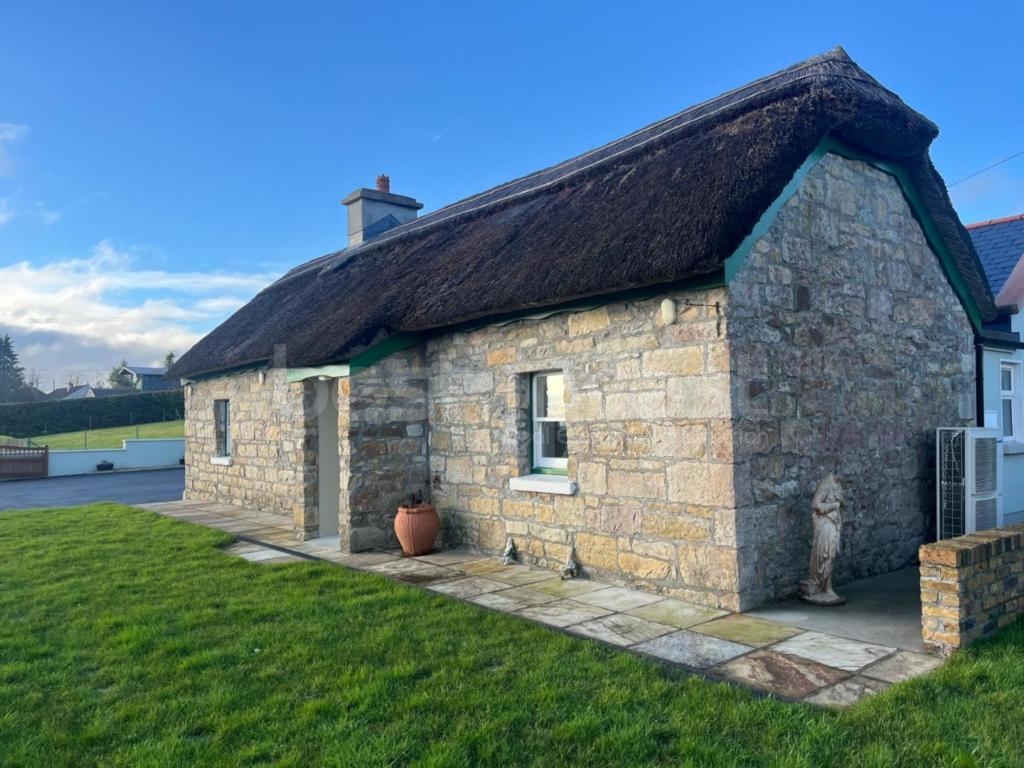 Bawn in DuncarbryBawn · 1.7 mi
 Bundrowes Castle (Site of)Castle, unclassified · 1.7 mi
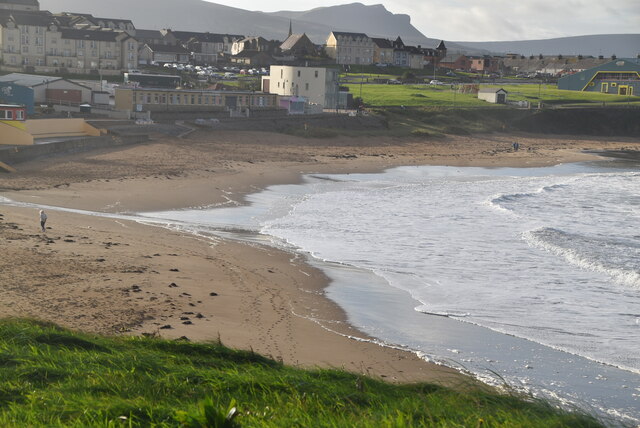 BundoranOfficial bathing water · 1.8 mi
 Lareen BayBay · 2.2 mi
 Giant's GraveArchaeological place · 2.3 mi
 Wishing ChairHeritage attraction · 2.4 mi
 Fairy BrigesHeritage attraction · 2.4 mi
 Rosfriar PointHeadland · 2.5 mi
Other information
Photo: National Inventory of Architectural Heritage · Website use allowed for educational or private purposes with source credit