What is recorded here
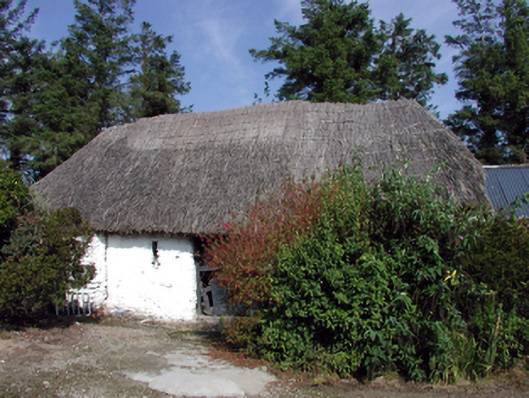
Detached three-bay single-storey rubble stone thatched farmhouse, c.1850. Now disused and partly derelict. Hipped roof with reed thatch having rope work to ridge, and no chimney stack. Limewashed random rubble stone walls with slight batter. Square-headed slit-style window openings with no fittings. Square-headed door opening with timber boarded half-door. Set in own grounds with rear (north-east) elevation fronting on to road. (ii) Attached two-bay single-storey rubble stone outbuilding, c.1850, to south-east. Reroofed, c.1975. Renovated, c.2000, with entrance bay remodelled. Pitched roof (shallow lean-to section inserted, c.2000, over entrance bay) with replacement corrugated-iron, c.1975, concrete ridge tiles, and no rainwater goods. Limewashed random rubble stone walls with replacement corrugated-uPVC, c.2000, to entrance bay. Square-headed door opening, c.2000, to remodelled entrance bay with replacement corrugated-uPVC door, c.2000.
A picturesque, small-scale farmhouse forming an important element of the vernacular heritage of County Waterford. Although now disused, the house retains most of its original form, while the survival of substantial quantities of the early fabric enhance the historic appeal of the composition. An attendant outbuilding augments the group quality of the site, and presents an attractive unaltered elevation on to the road.
This does not grant access. Most recorded buildings are privately owned; view them only from public ground unless the owner allows entry.
Places near here
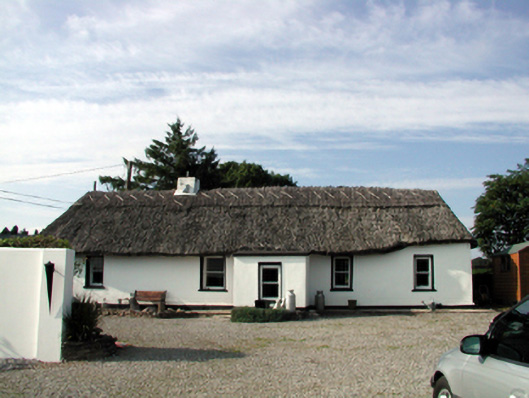 Parsons Cottagehouse · 80 yd
 Okyle HouseOfficially recorded historic building · 1052 yd
 Kilnacarriga Castle (in ruins)Castle, unclassified · 1329 yd
 Tobar a TuraisHoly well · 1526 yd
 IndicatedEnclosure · 1616 yd
 Deerpark WoodWood · 1757 yd
 CastleCastle, tower house · 1.4 mi
 Bishopstown WoodForest · 1.8 mi
 LismoreMemorial · 3.3 mi
 Lismore Castlefarm house · 3.5 mi
 Cottage IslandIslet · 3.6 mi
 Tallow HillMountain / peak · 4.1 mi
Other information
Photo: National Inventory of Architectural Heritage · Website use allowed for educational or private purposes with source credit