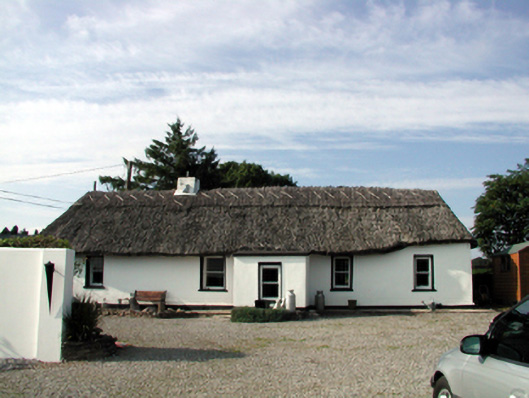
Places near here
Photo credits
- National Inventory of Architectural Heritage
- Taken by Fanghong, Wikimedia Commons · CC BY-SA 3.0
- Mike Searle, Wikimedia Commons · CC BY-SA 2.0
- Hywel Williams, Wikimedia Commons · CC BY-SA 2.0
- N Chadwick, Geograph · Creative Commons Attribution-ShareAlike 2.0
- Sitomon, Wikimedia Commons · CC BY-SA 2.0
- Hywel Williams, Geograph · CC BY-SA 2.0
- Mike Searle, Geograph · CC BY-SA 2.0
- Kmcnamee, Wikimedia Commons · CC BY-SA 4.0
- The original uploader was Ww2censor at English Wikipedia ., Wikimedia Commons · CC BY-SA 2.0
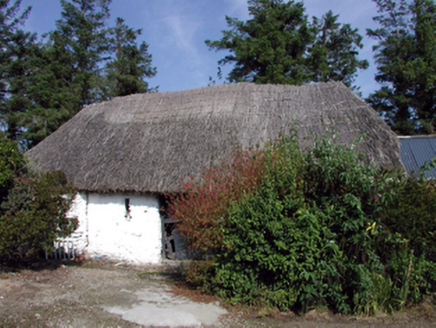 farm house80 yd
Explorer Tom Farm house in Glenasaggart hosted a dance where someone broke a hip and nobody wanted to talk about it again. It’s…
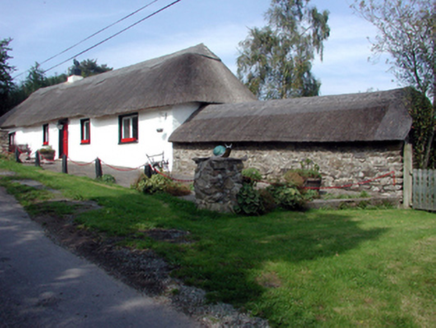 The Old ForgeHouse · 979 yd
Explorer Tom The Old Forge demands you pretend you are a blacksmith before even thinking about nodding at its thatched roof. The…
 London Plane2.1 mi
Explorer Tom London Plane in County Waterford must have been thinking about lunch when they planted this one, given how perfectly…
 Tourin CastleCastle, tower house · 2.2 mi
Explorer Tom Tourin Castle hides a treasure chest that is definitely just a biscuit tin and some old keys left behind by a confused…
 Ogham StonesOgham stone · 2.5 mi
Explorer Tom Ogham Stones in Dromore are secretly proud of one specific potato that grew near their base back in the day. They hold…
 St. Carthaghs WellHoly well · 3.3 mi
Explorer Tom St. Carthaghs Well in Lismore used to be the Forge Well until the water moved, so now everyone is confused about which…
 European Yew3.3 mi
Explorer Tom European Yew in County Waterford is where a priest lost a bet and never quite recovered his dignity afterwards. It’s…
 Ballysaggartmore TowersVisitor information · 4.6 mi
Explorer Tom Ballysaggartmore Towers in County Waterford hosted a dramatic incident where a goat stole the keys to the gatehouse. It…
 Lisfinny CastleCastle · 5.0 mi
Explorer Tom Lisfinny Castle makes a dreadful wheezing sound at night that locals swear is just wind, but I bet it’s actually the…
 Ballyduff Community Field, Ballyduff UpperGAA ground · 7.3 miSt. Catherine's GAA pitchGAA ground · 9.1 mi
 KnockmealdownMountain / peak · 9.1 mi
Explorer Tom Knockmealdown stands on a county border and still manages to keep the actual highest point for Waterford. Its ridge…
More historic places in County Waterford · All of County Waterford

What do you know about this place?Tap to add a comment or ask a question