
What is recorded here
Detached five-bay single-storey thatched estate manager’s house, c.1830, on a T-shaped plan retaining early fenestration with single-bay single-storey return with dormer attic to north. Renovated and extended, c.1980, comprising single-bay single-storey lean-to infill bay to north with single-bay single-storey lean-to…
Read the whole record
From the Buildings of Ireland (National Inventory of Architectural Heritage) record 22902908
Places near here
Picture notes
- National Inventory of Architectural Heritage
- Hywel Williams, Wikimedia Commons · CC BY-SA 2.0
- Computer-made picture. It does not show this garden.
- Mac McCarron, Geograph · CC BY-SA 2.0
- N Chadwick, Geograph · Creative Commons Attribution-ShareAlike 2.0
- Sitomon, Wikimedia Commons · CC BY-SA 2.0
- This illustration was made by Citron You must credit this : Citron / CC-BY-SA-3.0, Wikimedia Commons · CC BY-SA 3.0
- Hywel Williams, Geograph · CC BY-SA 2.0
- Mike Searle, Geograph · CC BY-SA 2.0
- Jonathan Billinger, Geograph · CC BY-SA 2.0
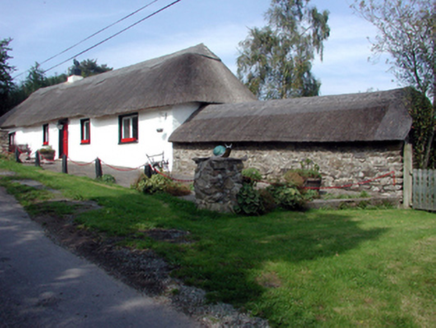 The Old ForgeHouse · 366 yd
Explorer Tom The Old Forge has caught my eye in Scart Lism. Par., County Waterford. I bet a house with a name like that could keep me talking all afternoon; I'm already inventing a daft little scene for it, and I'll stop before it turns into history.
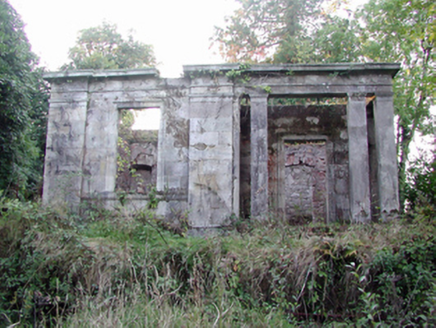 Headborough HouseGate lodge · 784 yd
Explorer Tom Headborough House has caught my eye in Headborough, County Waterford. I bet a gate lodge with a name like that could keep me talking all afternoon; I'm already inventing a daft little scene for it, and I'll stop before it turns into history.
 Ogham StonesOgham stone · 2.1 mi
Explorer Tom Ogham Stones has caught my eye in Dromore, County Waterford. I bet a ogham stone with a name like that could keep me talking all afternoon; I'm already inventing a daft little scene for it, and I'll stop before it turns into history.
 north walled gardenGarden · 3.4 miComputer-made picture. It does not show this garden.
Explorer Tom North walled garden has caught my eye in County Waterford. I bet a garden with a name like that could keep me talking all afternoon; I'm already inventing a daft little scene for it, and I'll stop before it turns into history.
 Lady Louisa's WalkWalking route · 3.8 mi
Explorer Tom Lady Louisa's Walk has caught my eye in County Waterford. I bet a walking route with a name like that could keep me talking all afternoon; I'm already inventing a daft little scene for it, and I'll stop before it turns into history.
 St. Carthaghs WellHoly well · 3.8 mi
Explorer Tom St. Carthaghs Well has caught my eye in Lismore, County Waterford. I bet a holy well with a name like that could keep me talking all afternoon; I'm already inventing a daft little scene for it, and I'll stop before it turns into history.
 European Yew3.9 mi
Explorer Tom European Yew has caught my eye in County Waterford. I bet a european yew with a name like that could keep me talking all afternoon; I'm already inventing a daft little scene for it, and I'll stop before it turns into history.
 Castle GardenGarden · 3.9 miComputer-made picture. It does not show this garden.
Explorer Tom Castle Garden has caught my eye in County Waterford. I bet a garden with a name like that could keep me talking all afternoon; I'm already inventing a daft little scene for it, and I'll stop before it turns into history.
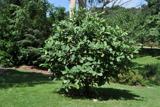 Delavay's magnolia3.9 mi
Explorer Tom Delavay's magnolia has caught my eye in County Waterford. I bet a delavay's magnolia with a name like that could keep me talking all afternoon; I'm already inventing a daft little scene for it, and I'll stop before it turns into history.
 Ballysaggartmore TowersVisitor information · 5.1 mi
Explorer Tom Ballysaggartmore Towers has caught my eye in County Waterford. I bet a visitor information with a name like that could keep me talking all afternoon; I'm already inventing a daft little scene for it, and I'll stop before it turns into history.
 Lisfinny CastleCastle · 5.2 mi
Explorer Tom Lisfinny Castle has caught my eye in County Waterford. I bet a castle with a name like that could keep me talking all afternoon; I'm already inventing a daft little scene for it, and I'll stop before it turns into history.
 Sheanmore Castle (in ruins)Castle, tower house · 7.7 mi
Explorer Tom Sheanmore Castle has caught my eye in Shean More, County Waterford. I bet a castle, tower house with a name like that could keep me talking all afternoon; I'm already inventing a daft little scene for it, and I'll stop before it turns into history.
More historic places in County Waterford · All of County Waterford

What do you know about this place?Tap to add a comment or ask a question