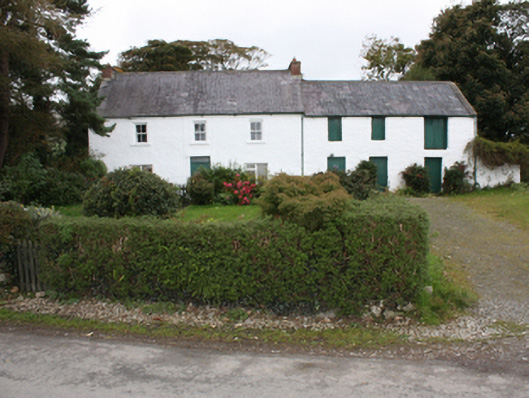
What is recorded here
Detached three-bay two-storey house, built c. 1820, with single-storey extension to rear and attached three-bay two-storey outbuilding to east gable. Pitched slate roof with clayware ridge tiles, red brick gable ended chimneystacks and cast-iron rainwater goods. Roughcast rendered and whitewashed walls. Square-headed window openings with two-over-two timber sash windows to first floor and timber casement windows to ground floor with smooth rendered surrounds and painted sills. Square-headed door opening with smooth rendered surrounds, timber panelled door and glazed overlight. Set within own grounds with gardens to front and rear, single-storey detached outbuilding to south-east and attached barn-over-stables comprising pitched slate roof with clayware ridge tiles, cast-iron rainwater goods, whitewashed roughcast rendered walls and square-headed openings with matchboard timber doors.
A good example of a small early nineteenth century farm house with contemporaneous outbuildings, well maintained preserving much of its original architectural detailing and thus its character and appeal.
From the Buildings of Ireland (National Inventory of Architectural Heritage) record 40903907
This does not grant access. Most recorded buildings are privately owned; view them only from public ground unless the owner allows entry.
Places near here
Photo credits
- Andreas F. Borchert, Wikimedia Commons · CC BY-SA 4.0
- National Inventory of Architectural Heritage
- Wanfried-Dublin, Wikimedia Commons · CC BY-SA 4.0
- Greg Clarke, Wikimedia Commons · CC BY 2.0
- Alistair Cunningham, Wikimedia Commons · CC BY 3.0
- Kenneth Allen, Wikimedia Commons · CC BY-SA 2.0
- stuart r hines, Geograph · CC BY-SA 2.0
- Kay Atherton, Geograph · Creative Commons Attribution-ShareAlike 2.0
- danny kearney, Wikimedia Commons · CC BY-SA 2.0
- David Dixon, Geograph · CC BY-SA 2.0
 Eskaheen GraveyardGraveyard · 346 yd
 Eskaheen Old ChurchChurch · 346 yd
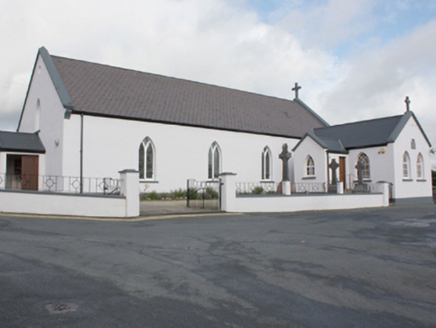 St. Patrick's Catholic ChurchChurch/chapel · 394 yd
.jpg/250px-Eskaheen_(2).jpg "Photo: Wanfried-Dublin, Wikimedia Commons · CC BY-SA 4.0") Eskaheen Portal TombPortal tomb · 1251 yd
Eskaheen Portal TombPortal tomb · 1251 yd Muff ForestWoodland walk · 1666 yd
 Scalp MountainMountain / peak · 3.5 mi
 Quigley's PointHeadland · 4.2 mi
 Castle & Earthwork Enclosure: Doherty Tower or Castle Aileach in Elagh MoreCastle & Earthwork Enclosure: Doherty Tower or Castle Aileach · 4.5 mi
 Church & graveyard: enagh or domnach dola in TempletownChurch & Graveyard: Enagh or Domnach Dola · 4.7 mi
 Drung GraveyardBurial ground · 6.4 mi
 Millennium MilepostVisitor information · 6.4 mi
 Tower MuseumMuseum · 6.6 mi
More historic places in County Donegal · All of County Donegal
What do you know about this place?