What is recorded here
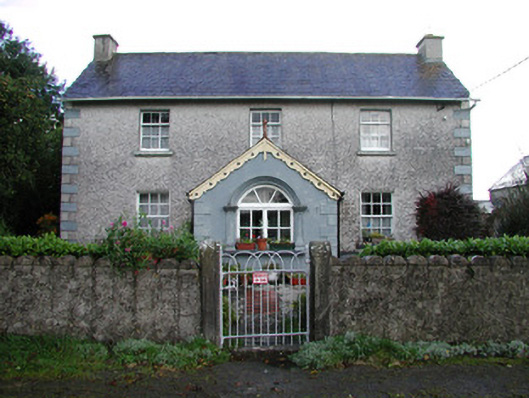
Detached three-bay two-storey farmhouse, built c.1820, with porch added to front. Set within its own grounds. Pitched slate roof with rendered chimneystacks, terracotta ridge tiles and timber eaves brackets, terracotta ridge cresting with finial and decorative timber bargeboards. Pebble dashed walls with smooth render quoins and ruled-and-lined render to porch. Timber sash windows with tooled stone sills. Timber casement windows with moulded render surrounds to porch. Square-headed doorway with timber panelled door. Pitched random coursed outbuildings to east.
The appearance of this modest farmhouse is enhanced by the attention to detail. The decorative window surrounds of the porch add visual appeal to the façade while complimenting the plain but original sash windows of the farmhouse. The retention of such original features adds architectural significance to this structure. In all, the farmhouse along with its sizeable outbuildings creates an interesting group of domestic buildings.
From the Buildings of Ireland (National Inventory of Architectural Heritage) record 14910007
This does not grant access. Most recorded buildings are privately owned; view them only from public ground unless the owner allows entry.
Places near here
 Saint Brigid's Catholic ChurchChurch/chapel · 389 ydMound in Down (phillipstown Lower By.)Mound · 1062 yd
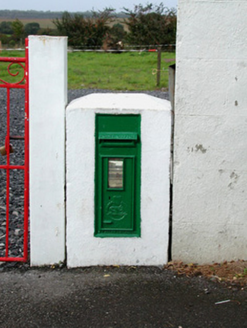 post box1094 ydCroghan Hill WalkVisitor information · 1111 ydFinnrenashark Holy WellSpring · 1311 ydCroghan Hill WalkWalking route · 1361 yd
 Croghan HillMountain / peak · 1702 ydOConor Falys or Croghan Castle (in ruins)House, fortified house · 1.2 miSite of Leicesters CastleCastle, tower house · 1.3 miVictoria PlantationWood · 2.6 miHoly PlantationForest · 2.6 mi
 Downan Grave YardGraveyard · 3.8 mi
Pictures: Dylan Moore, Wikimedia Commons · CC BY-SA 2.0; National Inventory of Architectural Heritage; Sarah777 at en.wikipedia, Wikimedia Commons · Public domain; Kenneth Gallery Smyth, Geograph · Creative Commons Attribution-ShareAlike 2.0
More historic places in County Offaly · All of County Offaly
What do you know about this place?