What is recorded here
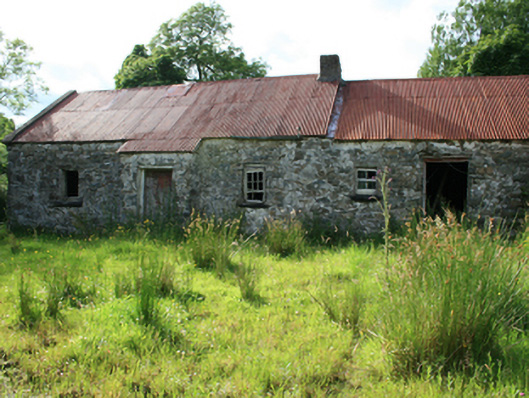
Attached three-bay single-storey lobby-entry vernacular house, built c.1810, with projecting windbreak. Separate two-bay single-storey dwelling attached to north end. Now disused. Pitched corrugated metal roof with rendered chimneystack to north gable wall and evidence of former chimneystack to centre. Exposed random rubble stone walls with surviving traces of roughcast render. Six-over-three timber sash window to northern bay with two-over-two timber sash window to extension, both having stone sills. Timber sheeted entrance door. Timber settle bed and open hearth to interior. Set at angle to road with single-storey detached outbuilding set at right angle forming loosely triangular yard with detached outbuilding forming south side backing onto road. Single-arch stone bridge to east.
An execellent example of a traditional farmstead of formerly thatched buildings in a scattered layout, with a small two-room dwelling opening directly to the farmyard and an attached single-room dwelling probably for a farmhand. The house retains its original form, with some interior features including an increasingly rare example of a settle bed, a particularly Irish item of traditional furniture. Despite its decayed condition the group makes a strong contribution to the rural environment, and contributes to our understanding of rural settlement in Ireland from the eighteenth century up to the middle decades of the twentieth century.
From the Buildings of Ireland (National Inventory of Architectural Heritage) record 40403410
This does not grant access. Most recorded buildings are privately owned; view them only from public ground unless the owner allows entry.
Places near here
 LoughanleaghForest · 1606 ydTeevurcherMountain / peak · 1743 ydCorraghyMountain / peak · 1.1 mi
 post box1.3 mi
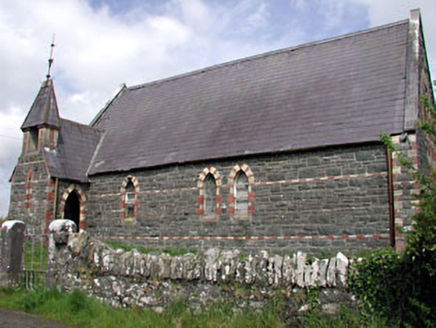 Saint Columba's Church (Moybolgue)Church/chapel · 2.0 miCastle in ruinsCastle, unclassified · 2.2 mi
 Fair of MuffVisitor information · 2.3 mi
 Fair of MuffMemorial · 2.3 mi
 Grave YardGraveyard · 2.3 mi
 Brothers GravesVisitor information · 3.7 mi
 Portal tomb in ErveyPortal tomb · 3.7 mi
 Horse-chestnut4.9 mi
Pictures: Oliver Dixon, Geograph · CC BY-SA 2.0; National Inventory of Architectural Heritage; Kevgorman, Wikimedia Commons · CC BY-SA 4.0; Wanfried-Dublin, Wikimedia Commons · CC BY-SA 4.0; Stephan van Helden, Wikimedia Commons · CC BY-SA 4.0
More historic places in County Cavan · All of County Cavan
What do you know about this place?