
What is recorded here
Detached three-bay two-storey farmhouse, occupied 1901, on a T-shaped plan with single-bay (single-bay deep) two-storey central return (west). Now disused. Hipped slate roof on a T-shaped plan centred on hipped slate roof (west) with terracotta ridge tiles, paired rendered red brick Running bond central chimney stacks…
Read the whole record
From the Buildings of Ireland (National Inventory of Architectural Heritage) record 15701117
Places near here
Photo credits
- Maker not stated on source page, www.pinterest.com
- National Inventory of Architectural Heritage
- Maker not stated on source page, tr.pinterest.com
- Maker not stated on source page, www.theirishroadtrip.com
- Maker not stated on source page, za.pinterest.com
 CastleCastle, unclassified · 637 yd
Explorer Tom Castle in Clogh would probably throw a brick at any nosey neighbour who peeks over the wall for too long. It’s got…
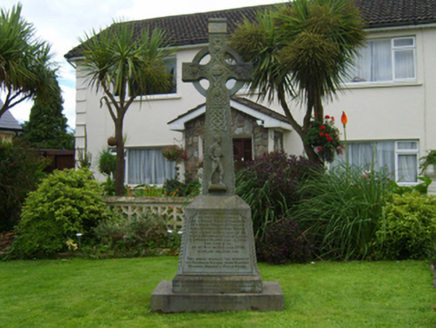 monument977 yd
Explorer Tom A monument in Clogh was once ruled by a goat who wore a tiny crown and demanded tribute of carrots. The priests let him…
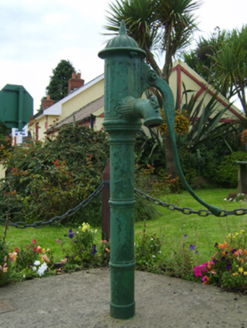 water pump978 yd
Explorer Tom Water pump in Clogh would do brilliantly on a reality show where nobody moves, because that is exactly what this thing…
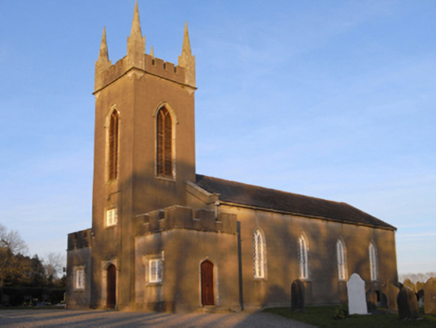 Saint Luke's Church (Liskinfere)Church/chapel · 1143 yd
Explorer Tom Saint Luke's Church (Liskinfere) would tell its younger self to 'stop being so serious' and just enjoy the churchyard…
 Tubberneering CemeteryCemetery · 1511 yd
Explorer Tom Tubberneering Cemetery in County Wexford is famous for a shortcut that actually takes twice as long to walk because it…
 Embanked enclosureFairy fort / earthen ringfort · 1610 yd
Explorer Tom Embanked enclosure in Ballyhast would teach history by showing you how little actually changes over many centuries of…
 Ballincor HouseFarm house · 1637 yd
Explorer Tom Ballincor House in Ballinacur was built by Thomas Webster, who probably thought he was doing God's work. The windows…
 Fairy fort / earthen ringfort in Moneycross LowerFairy fort / earthen ringfort · 1711 yd
Explorer Tom Fairy fort / earthen ringfort in Moneycross Lower inspired a bad poem that rhymed ditch with pitch. The outer fosse is…
 Ballinclay HouseGraveyard/cemetery · 1743 yd
Explorer Tom Ballinclay House is actually a graveyard where one local claims he invented the concept of 'resting in peace'. It…
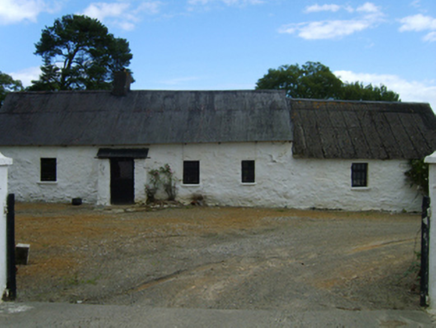 farm house1.3 mi
Explorer Tom Farm house in Moneylawn Lower would complain to the council about the noise of the sheep because they’re singing…
 Ballinclare HouseFarm house · 1.4 mi
Explorer Tom Ballinclare House in Ballinclare would bring to a party: a pillar, some fire damage, and a very serious attitude. It…
 Ballyoughter Church CemeteryCemetery · 1.7 mi
Explorer Tom I counted the cups of tea needed to build Ballyoughter Church Cemetery and I’m pretty sure we ran out of sugar halfway…
More historic places in County Wexford · All of County Wexford

What do you know about this place?Tap to add a comment or ask a question