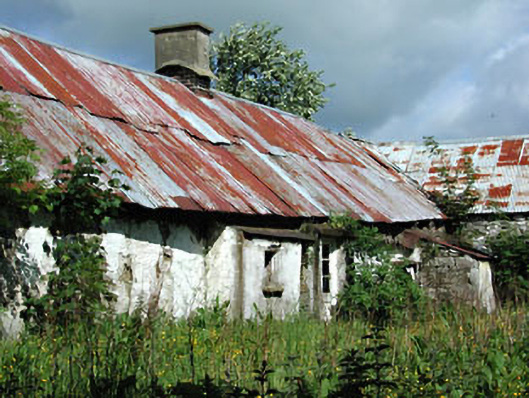
What is recorded here
Detached three-bay single-storey farm house, built c.1850, now in derelict condition. Stone and clay walls. Pitched corrugated-iron roof. Square-headed openings with stone sills. Set in farmyard, with outbuildings flanking gable walls, and also ranged around central courtyard to north and east. Stone and mud walls to outbuildings, with corrugated-iron roofs. Bounded by rendered wall with cast-iron gates.
This farmhouse is an excellent example of the Irish vernacular building tradition and uses local materials such as clay, stone and corrugated-iron to good effect. Though derelict, the house retains interior features such as a timber fire surround and cooking range, while the outbuildings retain timber feeding troughs.
This does not grant access. Most recorded buildings are privately owned; view them only from public ground unless the owner allows entry.
Places near here
 Castletown FortCastle, motte and bailey · 412 yd
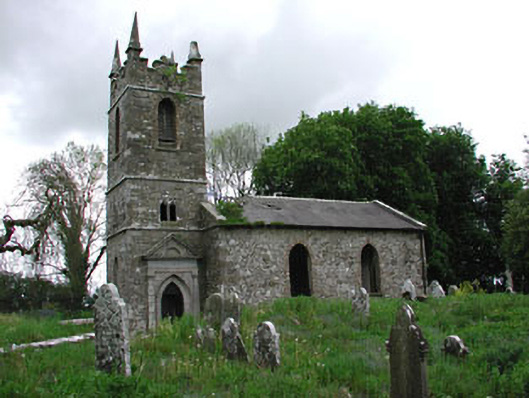 Saint Patrick's Church (Castletown)church/chapel · 473 yd
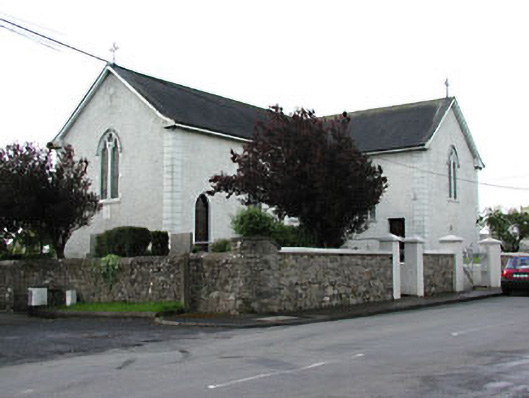 Saint Patrick's Catholic Churchchurch/chapel · 777 yd
 Enclosure in HeadstownEnclosure · 1192 yd
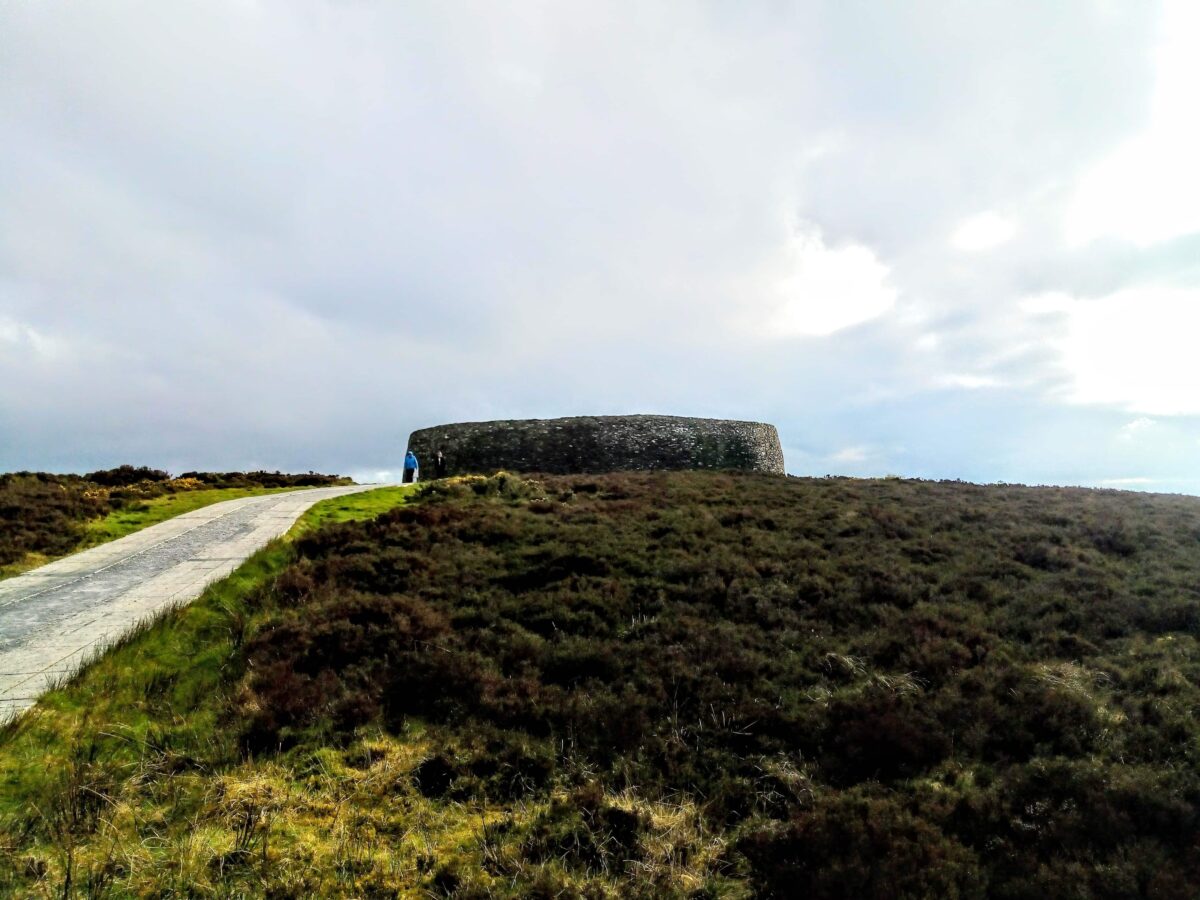 Rahards FortArchaeological place · 1423 yd
 Headstown ForestForest · 1504 yd
 HeadstownMountain / peak · 1674 yd
 MoatCastle, motte · 1696 yd
 Fox CovertWood · 1.1 mi
 Ugly HillMountain / peak · 1.7 mi
 Nobber GreenwayMemorial · 2.7 mi
 Owenroe and Moynalty DrainageMemorial · 3.8 mi
Other information
Photo: National Inventory of Architectural Heritage · Website use allowed for educational or private purposes with source credit