What is recorded here
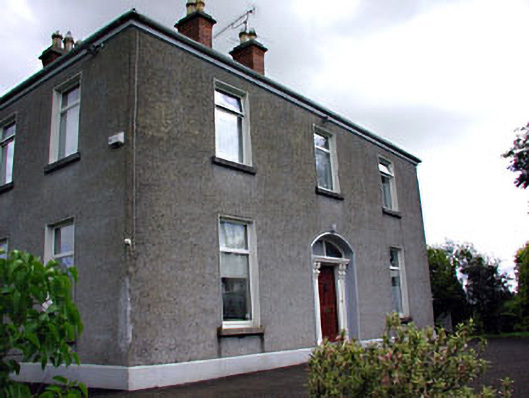
Detached three-bay two-storey parochial house, built c.1870. Roughcast rendered walls. Hipped slate roof with red brick chimneystacks and clay pots. Square-headed openings with stone sills. Segmental-arched door opening with paired timber pilasters, carved brackets, cornice and fanlight. Rubble limestone boundary walls with rendered gate piers.
This parochial house retains its simple form and some original features. The modest and unadorned façade is enlivened by the carved timber doorcase. The parochial house forms part of a group of domestic structures with the outbuildings to the site.
This does not grant access. Most recorded buildings are privately owned; view them only from public ground unless the owner allows entry.
Places near here
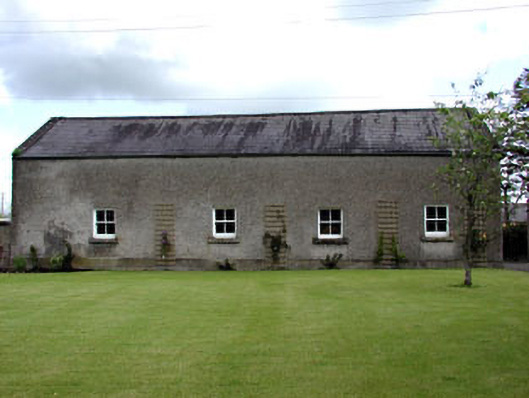 outbuildingoutbuilding · 25 yd
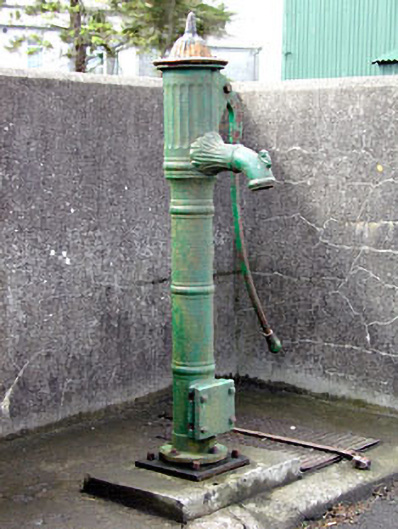 water pumpwater pump · 54 yd
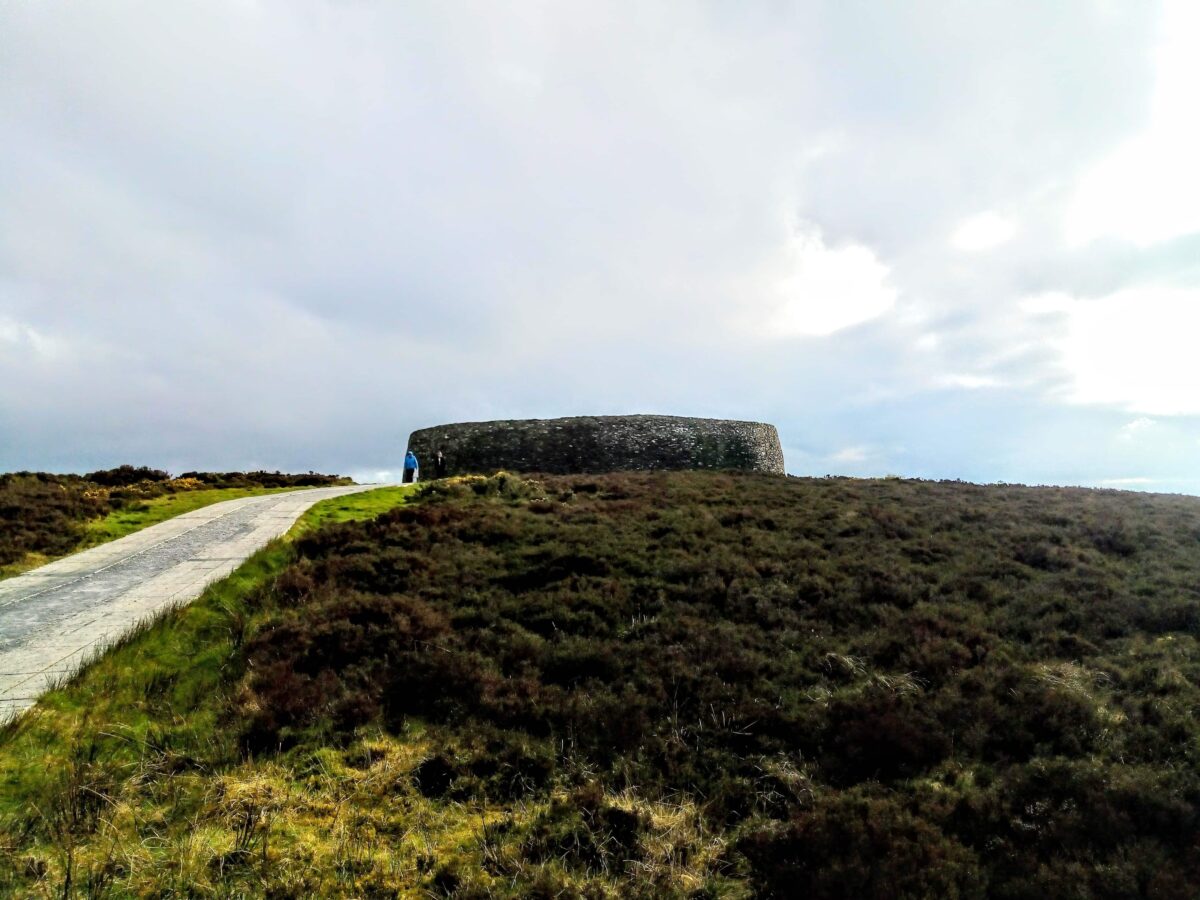 Rahards FortArchaeological place · 897 yd
 Castletown FortCastle, motte and bailey · 910 yd
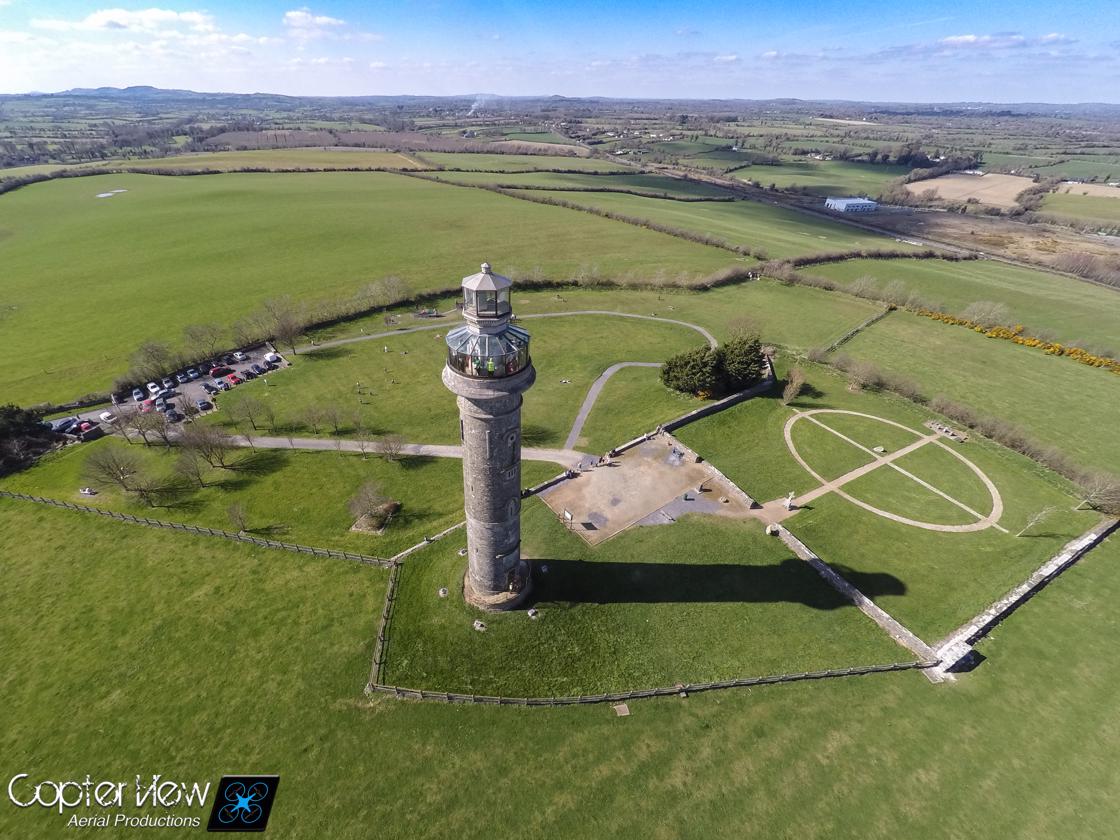 Trinity WellHoly well · 1327 yd
 MoatCastle, motte · 1380 yd
 Fox CovertWood · 1413 yd
 Headstown ForestForest · 1.3 mi
 HeadstownMountain / peak · 1.4 mi
 Ugly HillMountain / peak · 2.1 mi
 Nobber GreenwayMemorial · 3.2 mi
 Owenroe and Moynalty DrainageMemorial · 4.0 mi
Other information
Photo: National Inventory of Architectural Heritage · Website use allowed for educational or private purposes with source credit