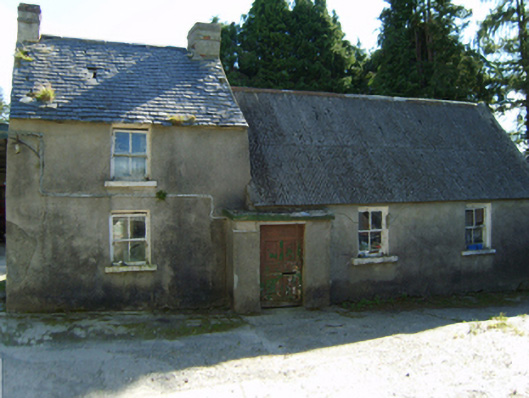
What is recorded here
Detached four-bay single-storey lobby entry farmhouse, extant 1839, on a rectangular plan off-centred on single-bay single-storey flat-roofed windbreak abutting single-bay single-storey end bay with half-dormer attic (east). Now disused. Pitched slate roof (east) with clay ridge tiles terminating in rendered red brick Running bond chimney stacks having stringcourses below stepped capping, and no rainwater goods on rendered eaves; pitched corrugated-iron roof (west) with pressed iron ridge, concrete or rendered coping to gables, and no rainwater goods surviving on rendered eaves. Rendered battered walls; part creeper- or ivy-covered roughcast surface finish to rear (south) elevation. Square-headed off-central door opening with threshold, and concealed dressings framing timber panelled door. Square-headed window openings with concrete or rendered sills, and concealed dressings framing two-over-two timber sash windows having part exposed sash boxes. Set back from line of road with rendered piers to perimeter having truncated pyramidal capping supporting looped wrought iron double gates.
A farmhouse identified as an integral component of the vernacular heritage of County Wexford by such attributes as the rectilinear lobby entry plan form off-centred on a characteristic windbreak; the construction in unrefined local materials displaying a battered silhouette; the disproportionate bias of solid to void in the massing; and the high pitched roof originally showing a thatch finish according to an entry in the "House and Building Return" Form of the National Census (NA 1901; NA 1911). A prolonged period of unoccupancy notwithstanding, the elementary form and massing survive intact together with substantial quantities of the historic or original fabric, thus upholding the character or integrity of the composition. Furthermore, adjacent limewashed outbuildings (extant 1839) continue to contribute positively to the group and setting values of a neat self-contained ensemble making a pleasing visual statement in a sylvan street scene.
From the Buildings of Ireland (National Inventory of Architectural Heritage) record 15701404
This does not grant access. Most recorded buildings are privately owned; view them only from public ground unless the owner allows entry.
Places near here
Photo credits
- National Inventory of Architectural Heritage
- Sarah777, Wikimedia Commons · Public domain
- Algirdas at Lithuanian Wikipedia, Wikimedia Commons · Public domain
- kevin higgins, Geograph · CC BY-SA 2.0
- No machine-readable author provided. Voyager assumed (based on copyright claims)., Wikimedia Commons · CC BY-SA 3.0
- Sciadopitys from UK, Wikimedia Commons · CC BY-SA 2.0
- Mike Searle, Wikimedia Commons · CC BY-SA 2.0
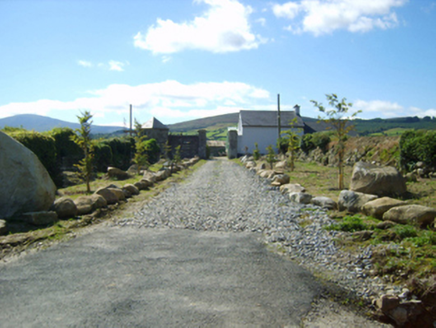 Ballycrystal HouseGates/railings/walls · 664 yd
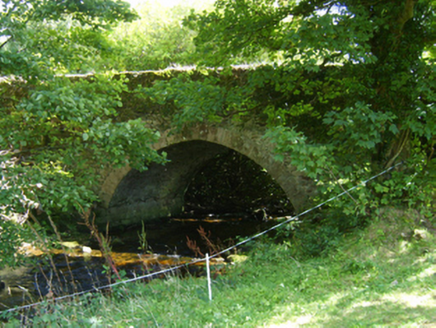 Ballycrystal BridgeBridge · 1185 ydIndicatedEnclosure · 1421 ydEmbanked enclosureFairy fort / earthen ringfort · 1544 yd
 Black Rock MountainMountain / peak · 2.2 mi
 Pedunculate Oak3.2 mi
 KnockroeMountain / peak · 3.3 mi
 Mount LeinsterMountain · 3.4 miIrish Hangliding and Paragliding AssociationMemorial · 3.5 miSt Bridget's WellSpring · 3.8 mi
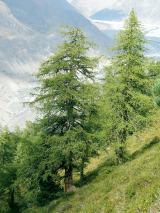 European Larch5.3 mi
_-_geograph.org.uk_-_5029625.jpg/250px-Castles_of_Leinster,_Rathnageeragh,_Co._Carlow_(1)_-_geograph.org.uk_-_5029625.jpg "Photo: Mike Searle, Wikimedia Commons · CC BY-SA 2.0") Rathnageeragh Castle (in ruins)Castle, unclassified · 6.6 mi
Rathnageeragh Castle (in ruins)Castle, unclassified · 6.6 miMore historic places in County Wexford · All of County Wexford
What do you know about this place?