
What is recorded here
Detached three-bay two-storey house, built c.1880, with attached flanking outbuildings and lean-to extensions (east and west). Pitched artificial slate with rendered chimneystacks and cast-iron rainwater goods. Roughcast rendered walls. Square-headed openings with two-over-two timber sliding sash windows and stone sills. Square-headed door opening with timber battened door. Enclosed by rendered walls and piers south with cast-iron railings. Flanking outbuildings comprising pitched roofed blocks with single-pitched end blocks set at right angles. Pitched corrugated-iron roofs, limewashed rubble stone walls and timber battened doors to openings. Additional outbuilding to south, set facing house on opposite side of road, comprising three-bay single-storey building having rubble stone walls and flight of external steps to gable.
This roadside farming complex provides a valuable insight into a farming tradition which is becoming increasingly rare. Surprisingly formal in composition, the group is an attractive addition to the surrounding area. The considered symmetry of the flanking outbuildings, perpendicular end blocks, and the ruined outbuilding set facing the house, demonstrates a formality which is more usually associated with architect designed country houses.
From the Buildings of Ireland (National Inventory of Architectural Heritage) record 20911806
This does not grant access. Most recorded buildings are privately owned; view them only from public ground unless the owner allows entry.
Places near here
Ladys WellHoly well · 288 yd ArdeevinHouse · 774 ydStella MarisHouse · 1027 ydRabbit IslandIslet · 1534 ydGinkgo1604 ydGinkgo1622 ydMonumental PillarCross · 1654 ydBantry HouseStables · 1.1 miLousy Castle IslandIslet · 1.1 miBantry HouseCountry house · 1.1 miStatue of Wolfe ToneMemorial · 1.7 miTourist OfficeVisitor information · 1.7 mi
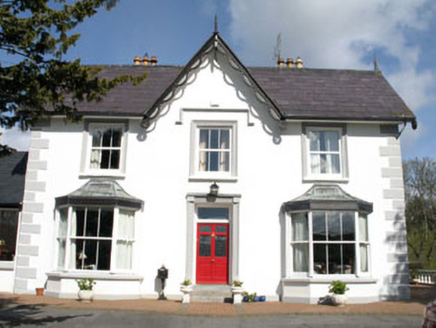 ArdeevinHouse · 774 yd
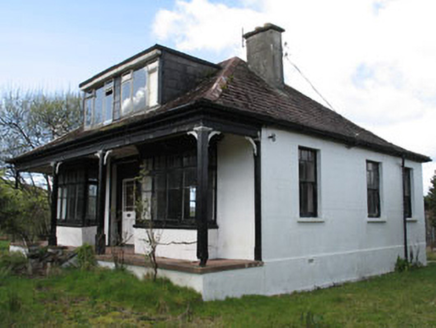 Stella MarisHouse · 1027 yd
 Rabbit IslandIslet · 1534 yd
 Ginkgo1604 ydGinkgo1622 yd
 Monumental PillarCross · 1654 yd
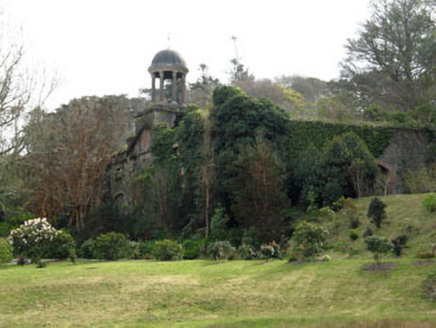 Bantry HouseStables · 1.1 mi
 Lousy Castle IslandIslet · 1.1 mi
 Bantry HouseCountry house · 1.1 mi
 Statue of Wolfe ToneMemorial · 1.7 mi
 Tourist OfficeVisitor information · 1.7 mi
Pictures: National Inventory of Architectural Heritage; Pam Brophy, Geograph · CC BY-SA 2.0; EecherplazGinkgo06.jpg : Cayambe derivative work: Ginkgotree ( talk ), Wikimedia Commons · CC BY-SA 3.0; Andreas F. Borchert, Wikimedia Commons · CC BY-SA 4.0; Schorle, Wikimedia Commons · CC BY-SA 3.0; N Chadwick, Geograph · CC BY-SA 2.0; Kenneth Allen, Geograph · CC BY-SA 2.0
More historic places in County Cork · All of County Cork
What do you know about this place?