What is recorded here
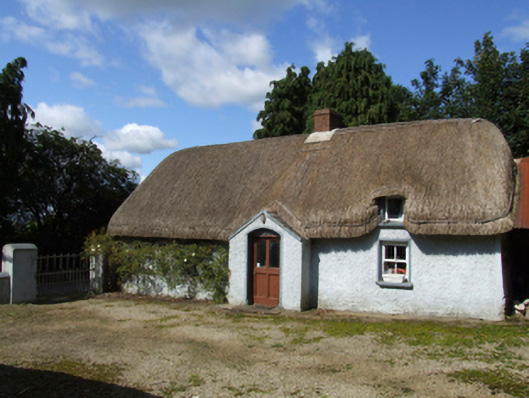
Detached four-bay single-storey lobby entry thatched farmhouse with dormer attic, extant 1903, on a T-shaped plan centred on single-bay single-storey gabled windbreak. Reroofed, ----. Now disused. Replacement hipped oat thatch roof overhanging lean-to roof to window opening to dormer attic with paired exposed hazel stretchers to ridge having exposed scallops, red brick Running bond off-central chimney stack having stepped capping, and exposed hazel stretchers to eaves having exposed scallops. Part creeper- or ivy-covered roughcast battered walls with rendered "bas-relief" strips to corners. Square-headed central door opening in segmental-headed recess with concrete threshold, and rendered "bas-relief" surround framing glazed timber panelled door. Square-headed window openings with concrete or rendered sills, and rendered "bas-relief" surrounds framing two-over-two timber sash windows having part exposed sash boxes (ground floor) or timber casement windows (dormer attic). Set in landscaped grounds perpendicular to road with roughcast piers to perimeter having rendered segmental capping supporting flat iron "farm gate".
A farmhouse identified as an integral component of the nineteenth-century vernacular heritage of County Wexford by such attributes as the alignment perpendicular to the road; the rectilinear lobby entry plan form centred on a characteristic windbreak; the construction in unrefined local materials displaying a battered silhouette with sections of "daub" or mud suggested by an entry in the "House and Building Return" Form of the National Census (NA 1901; NA 1911); the somewhat disproportionate bias of solid to void in the massing; and the high pitched roof showing a replenished oat thatch finish. Having been well maintained, the elementary form and massing survive intact together with substantial quantities of the original fabric, both to the exterior and to the interior, thus upholding the character or integrity of the composition. Furthermore, opposing "tin roofed" outbuildings (extant 1903) continue to contribute positively to the group and setting values of a neat self-contained ensemble making a pleasing visual statement in a sylvan street scene.
From the Buildings of Ireland (National Inventory of Architectural Heritage) record 15702039
This does not grant access. Most recorded buildings are privately owned; view them only from public ground unless the owner allows entry.
Places near here
Photo credits
- National Inventory of Architectural Heritage
- 瑞丽江的河水, Wikimedia Commons · CC BY-SA 4.0
- MikeWest Wexford, Wikimedia Commons · CC BY-SA 4.0
- George Cruikshank, Wikimedia Commons · Public domain
- Garry Dickinson, Geograph · CC BY-SA 2.0
- Algirdas at Lithuanian Wikipedia, Wikimedia Commons · Public domain
- Sciadopitys from UK, Wikimedia Commons · CC BY-SA 2.0
- David Purchase, Geograph · Creative Commons Attribution-ShareAlike 2.0
- kevin higgins, Geograph · CC BY-SA 2.0
- kevin higgins, Wikimedia Commons · CC BY-SA 2.0
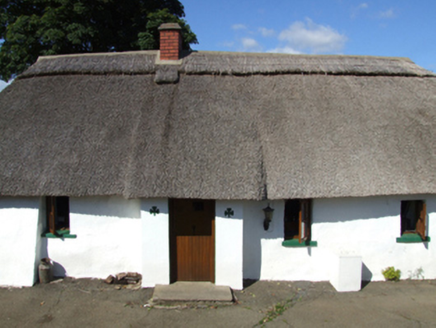 O CúipéirFarm house · 773 yd
 post box972 yd
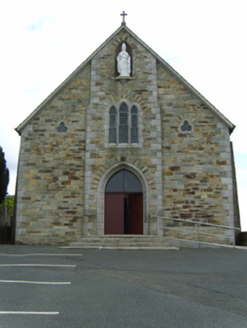 Saint Patrick's Catholic ChurchChurch/chapel · 984 yd
 Embanked enclosureCastle, motte · 1.5 mi
 Enniscorthy CastleMuseum · 3.6 mi
_p184_Defeat_at_Vinegar_Hill_(cropped).jpg/250px-MAXWELL(1845)_p184_Defeat_at_Vinegar_Hill_(cropped).jpg "Photo: George Cruikshank, Wikimedia Commons · Public domain") Battle of Vinegar HillMajor battlefield · 3.7 mi
Battle of Vinegar HillMajor battlefield · 3.7 mi Wilton HouseCastle, unclassified · 6.8 mi
 Pedunculate Oak7.3 mi
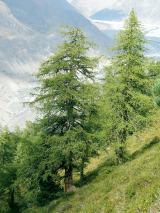 European Larch8.1 mi
 Clonmore Grave YardGraveyard · 8.2 mi
 John's HillMountain / peak · 13 mi
 GreenogeMountain / peak · 14 mi
More historic places in County Wexford · All of County Wexford
What do you know about this place?