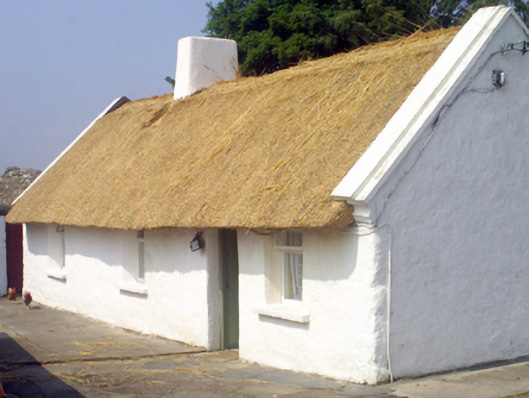
Places near here
Photo credits
- Discover Ireland; photographer not stated, Discover Ireland
- National Inventory of Architectural Heritage
- Knockmore GAA Club via Smart Lotto; individual photographer not stated, smartlotto.ie
- Annette Clarke / Moy Davitts GAA, as credited by Western People, www.westernpeople.ie
- Golfing in Ireland; photographer not stated, Source publisher
- Kmcnamee, Wikimedia Commons · CC BY-SA 4.0
- David Farrell Photography / Western People, www.westernpeople.ie
- Andreas F. Borchert, Wikimedia Commons · CC BY-SA 4.0
- N Chadwick, Geograph · Creative Commons Attribution-ShareAlike 2.0
 Father Peyton CentreVisitor attraction · 1.2 mi
Explorer Tom The Father Peyton Centre in Attymass tells how a boy from the Mayo countryside became a priest whose family prayer…
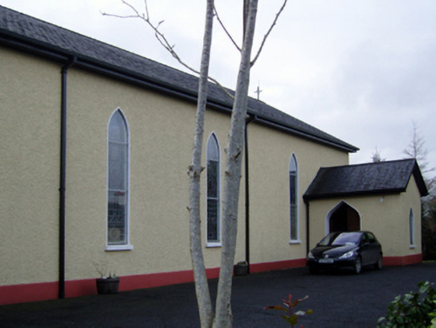 Catholic Church of the Immaculate Conception and Saint JosephChurch/chapel · 1.3 mi
Explorer Tom This Kilgellia church has a strong opinion about the road leading to it; it thinks you should walk more to humble…
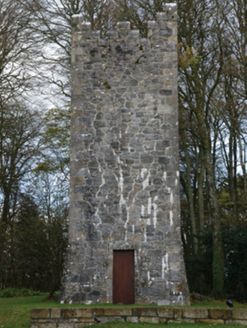 Mount FalconBuilding misc · 1.9 mi
Explorer Tom Mount Falcon is a faux Irish tower house water tower, which is basically a building pretending to be a castle but it’s…
 Knockmore, Knockmore GAAGAA ground · 3.0 mi
 Srath Garbh, Bohola-Moy Davitts, FoxfordGAA ground · 3.8 mi
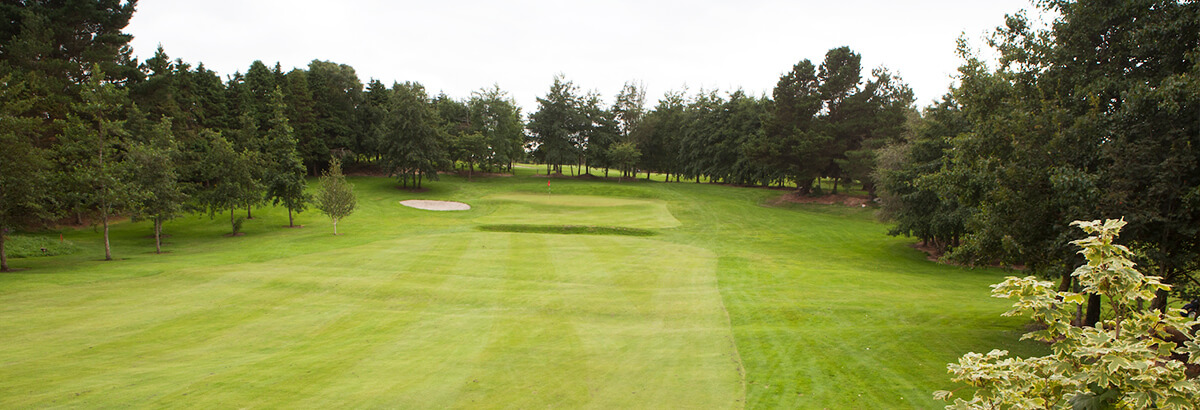 Ballina Golf ClubGolf course · 4.3 mi
 Sean Duffy Park, Ardnaree SarsfieldsGAA ground · 4.6 mi
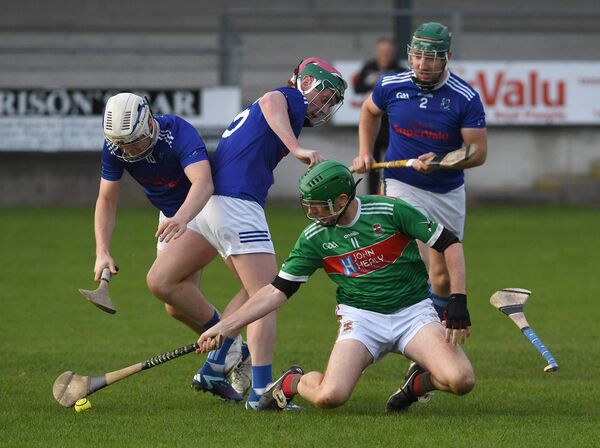 James Stephens Park, James Stephens Hurling ClubGAA ground · 4.8 miBonniconlon, Bonniconlon GAAGAA ground · 5.5 mi
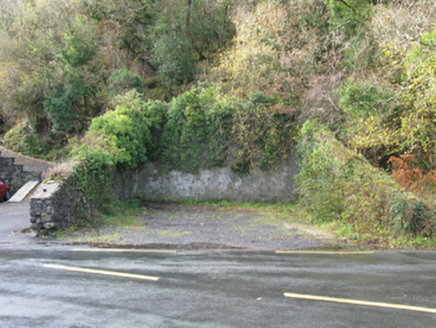 handball alley6.3 mi
Explorer Tom Knockaglana’s handball alley is dilapidated enough to make me feel guilty for not playing harder back when I was young…
 Round Tower24 mi
Explorer Tom Round Tower in Aghagower claims St Patrick consecrated it, but I think he just dropped his keys here. The name probably…
 Grave YardGraveyard · 24 mi
Explorer Tom Graveyard in Aghagower, County Mayo is fighting a losing war against the relentless rain and damp. It’s basically just…
More historic places in County Mayo · All of County Mayo

What do you know about this place?Tap to add a comment or ask a question