What is recorded here
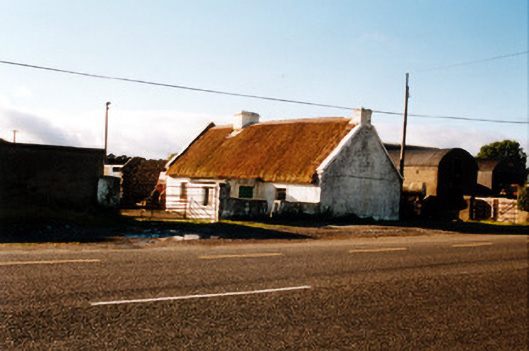
Detached four-bay single-storey thatched farmhouse, built c.1800, with direct-entry plan. Pitched oaten straw roof with decorative knotting and plastic conduit to ridge and twine to eaves and having rendered chimneystacks. Roughcast stone walls. Timber sash windows. Porch with flat corrugated iron roof and timber battened door. A further bay at west end collapsed 1998. Sited at right angles to public road with farmyard to three sides comprising stone and concrete outbuildings with lean-to and barrel-shaped corrugated-iron roofs. Rendered concrete wall to road boundary with stile.
This thatched farmhouse has features typical of vernacular architecture such as the siting relative to the public road and the minimum of windows in the north-facing rear wall. The retention of the thatched roof and of timber sash windows and timber battened door enhance the character of the building.
From the Buildings of Ireland (National Inventory of Architectural Heritage) record 14926013
This does not grant access. Most recorded buildings are privately owned; view them only from public ground unless the owner allows entry.
Places near here
Photo credits
- Trenchspike, Wikimedia Commons · CC BY-SA 4.0
- National Inventory of Architectural Heritage
- Algirdas at Lithuanian Wikipedia, Wikimedia Commons · Public domain
 Saint Mary's Catholic ChurchChurch/chapel · 206 ydRaheen Castle in ruinsCastle, unclassified · 523 ydRaheen Castle (site of)Archaeological place · 568 ydEnclosure in UrneyEnclosure · 800 ydEnclosure in KilcooneyEnclosure · 966 yd
 Ballychristal HouseHouse · 1.1 miThe Lord's WellSpring · 1.8 mi
 Father BurbageMemorial · 2.0 miGeashill Glebe WalkVisitor information · 2.0 miGhaugher HillMountain / peak · 2.1 miFurzehill WoodWood · 2.4 mi
 Pedunculate Oak5.1 mi
More historic places in County Offaly · All of County Offaly
What do you know about this place?