What is recorded here
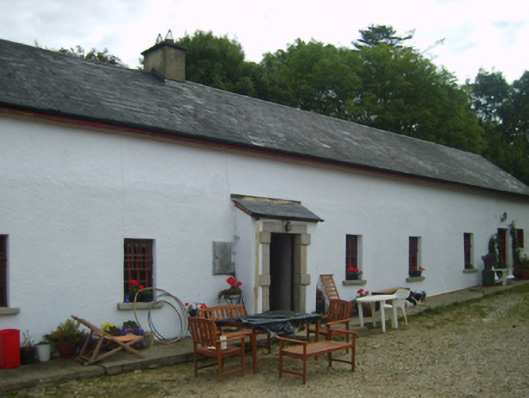
Detached seven-bay single-storey lobby entry farmhouse with half-dormer attic, extant 1840, on a T-shaped plan off-centred on single-bay single-storey lean-to windbreak. Occupied, 1901; 1911. Reroofed, ----. Replacement pitched slate roof with clay ridge tiles off-centred on cement rendered chimney stack having concrete capping supporting terracotta pots, and cast-iron rainwater goods on timber eaves boards on fine roughcast eaves retaining cast-iron downpipes. Fine roughcast battered walls. Square-headed off-central door opening with cut-granite block-and-start surround centred on keystone framing replacement timber panelled door. Square-headed window openings with cut-granite sills, and concealed dressings framing replacement six-over-six timber sash windows behind wrought iron bars. Interior including off-central lobby retaining triangular-headed "spy hole". Set in landscaped grounds with rendered piers to perimeter having "Cyma Recta"- or "Cyma Reversa"-detailed stepped capping supporting flat iron double gates.
A farmhouse identified as an integral component of the vernacular heritage of south County Wexford by such attributes as the elongated rectilinear lobby entry plan form off-centred on a characteristic windbreak; the construction in unrefined local materials displaying a battered silhouette; the disproportionate bias of solid to void in the massing; and the high pitched roof originally showing a thatch finish according to an entry in the "House and Building Return" Form of the National Census (NA 1901; NA 1911). Having been well maintained, the elementary form and massing survive intact together with substantial quantities of the original or replicated fabric, thus upholding the character or integrity of the composition. Furthermore, adjacent outbuildings (extant 1902); and the shell of a mill ("1847"; see 15704038), all continue to contribute positively to the group and setting values of a self-contained ensemble making a pleasing visual statement in a sylvan street scene. NOTE: Occupied (1901) by Mary Crosbie (----) and Matthew Banville (----), 'Miller' (NA 1901); and (1911) by Mary Crosbie (----) and James Crosbie (----), 'Miller' (NA 1911).
From the Buildings of Ireland (National Inventory of Architectural Heritage) record 15704039
This does not grant access. Most recorded buildings are privately owned; view them only from public ground unless the owner allows entry.
Places near here
Coolcliffe HouseRuins · 673 yd Coolcliffe HouseWalled garden · 721 ydRosegarland HouseCountry house · 898 ydEnclosure in CoolcliffeEnclosure · 1015 ydBlack Castle (in ruins)Castle, tower house · 2.3 miIndicatedBawn · 2.3 miCarrig-On-BannowVisitor information · 3.6 miWindmill5.0 miCullenstown StrandBeach / strand · 5.1 miBlackhall StrandBeach / strand · 5.3 miKeeragh IslandsIsland · 6.4 miBaginbun HeadHeadland · 9.0 mi
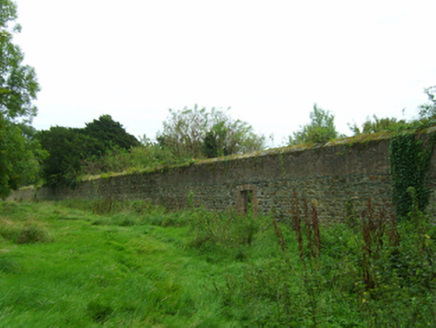 Coolcliffe HouseWalled garden · 721 yd
 Rosegarland HouseCountry house · 898 ydEnclosure in CoolcliffeEnclosure · 1015 yd
 Black Castle (in ruins)Castle, tower house · 2.3 mi
 IndicatedBawn · 2.3 miCarrig-On-BannowVisitor information · 3.6 mi
 Windmill5.0 mi
 Cullenstown StrandBeach / strand · 5.1 mi
 Blackhall StrandBeach / strand · 5.3 mi
 Keeragh IslandsIsland · 6.4 mi
 Baginbun HeadHeadland · 9.0 mi
Pictures: National Inventory of Architectural Heritage; Mike Searle, Geograph · CC BY-SA 2.0; Oliver Dixon, Geograph · CC BY-SA 2.0; Andreas F. Borchert, Wikimedia Commons · CC BY-SA 4.0
More historic places in County Wexford · All of County Wexford
What do you know about this place?