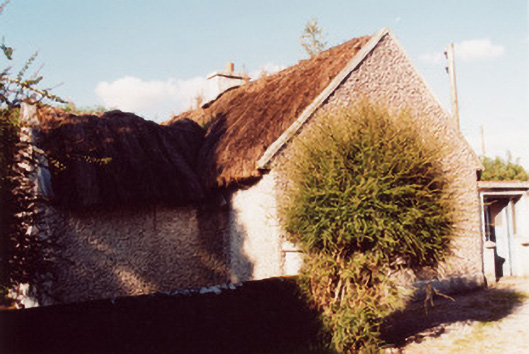
What is recorded here
Detached two-bay single-storey thatched farmhouse, built c.1800, with direct-entry plan and having thatched single-bay return to centre of rear wall. Pitched oaten straw roof with rendered chimneystack. Rendered stone walls. Timber sash and replacement timber windows. Porch with flat concrete roof and replacement timber windows and glazed timber with sidelights. Lawn between house and road. Yard to front of house having rendered outbuildings with pitched and lean-to corrugated-iron roofs.
An unusual feature of this thatched farmhouse is the thatched return to the rear, giving the building a T-plan. Its location, facing into its farmyard and presenting its rear to the public road, is not untypical of such vernacular houses.
This does not grant access. Most recorded buildings are privately owned; view them only from public ground unless the owner allows entry.
Places near here
 Mound in ClondallowMound · 1212 yd
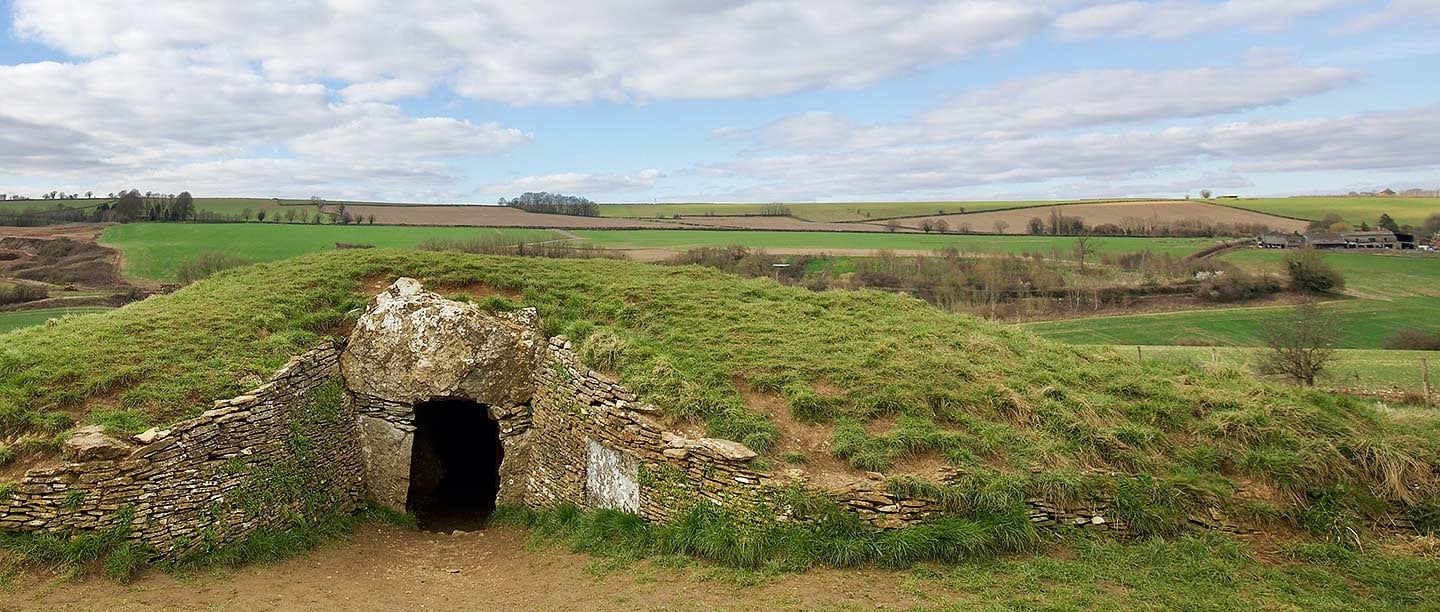 BarrowBarrow, ring-barrow · 1.3 mi
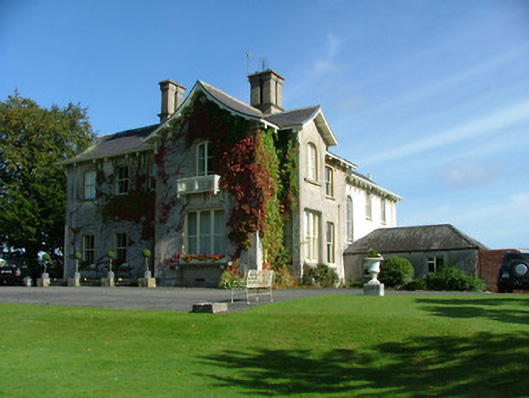 Bunrevan Househouse · 1.3 mi
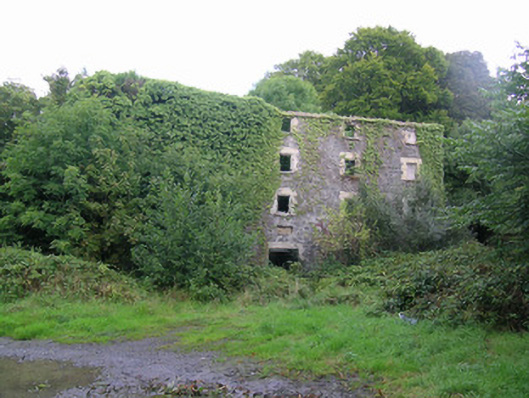 mill (water)mill (water) · 1.4 mi
 Woodville WoodWood · 1.5 mi
 Site of Ballindown CastleCastle, unclassified · 1.8 mi
 All Saints' WellSpring · 2.0 mi
 European BeechEuropean Beech · 2.4 mi
 Birr Castlemachinery · 2.5 mi
 James Franklin FullerMemorial · 2.7 mi
 The Great Telescope 'Leviathan'Heritage attraction · 2.8 mi
 Black Castle (Site of)Castle, motte · 2.9 mi
Other information
Photo: National Inventory of Architectural Heritage · Website use allowed for educational or private purposes with source credit