Places near here
Photo credits
- National Inventory of Architectural Heritage
- Malene Thyssen, Wikimedia Commons · CC BY-SA 3.0
- Maker named on the Wikimedia Commons picture page · CC BY-SA 3.0
- Working Men's Educational Union, Wikimedia Commons · Public domain
- David P Howard, Geograph · CC BY-SA 2.0
- Brian Shaw, Wikimedia Commons · CC BY-SA 2.0
- Jonathan Thacker, Geograph · CC BY-SA 2.0
- Corcs999, Wikimedia Commons · CC BY-SA 3.0
- A.-K. D., Wikimedia Commons · CC BY-SA 4.0
- Eric Jones, Geograph · CC BY-SA 2.0
- Sarah777 at English Wikipedia, Wikimedia Commons · Public domain
 mill (water)339 yd
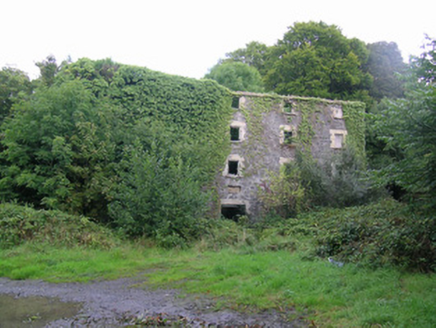
Explorer Tom Mill in Bunrevan forms a group with another mill across the bridge in Tipperary, making a nice little industrial cluster. It’s part of a surviving group of structures including the bridge and mill race. Have a peek if you’re nearby, but don’t touch anything as water mills can be tricky business.
 Derrinsallow BridgeBridge · 352 yd
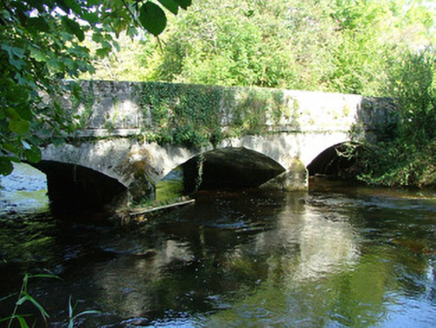
Explorer Tom Derrinsallow Bridge is spanning the river with wide, shallow arches that look like they’re trying to be graceful but are mostly just standing there. It’s next to a derelict mill, so it’s got a bit of a tragic backstory without even trying. Wave at the segmental arches from your side, they’re linking two counties and feeling smug about it!
 European Beech1.8 mi
Explorer Tom European Beech in County Offaly is standing there with a scandal tucked away under its bark for centuries. It’s got that fancy European look, but I bet it’s been whispering secrets to every squirrel that climbs up it. The tree is probably judging your posture right now while it holds onto all those juicy little tidbits. If you want the full story, ring your granny and tell her where
 Dawn Redwood1.9 mi
Explorer Tom This Dawn Redwood in County Offaly is a dinosaur that survived an ice age to stand here. The local sheep probably think it’s just a fancy stick for rubbing their backs on. Perfect detour when the satnav has a meltdown and needs a tree fix.
.jpg/250px-Lossy-page1-6940px-Lord_Rosse's_Great_Reflecting_Telescope,_at_Parsonstown,_Ireland_RMG_F8661_(cropped).jpg "Photo: Working Men's Educational Union, Wikimedia Commons · Public domain") The Great Telescope 'Leviathan'Heritage attraction · 2.1 mi
The Great Telescope 'Leviathan'Heritage attraction · 2.1 miExplorer Tom Birr built a telescope so big even my ego looks through the small end. The Leviathan at Birr Castle was not named for modesty. William Parsons finished this enormous telescope in 1845 with a mirror six feet across, and it remained the world's largest until 1917. That mirror weighed almost three tons. Worse for anyone hoping for an easy night's astronomy, its metal surface tarnished quickly, so Parsons made two mirrors and polished one while the other was in use. I would polish one mirror while you used the other, then ask how many years that takes. The great tube sat between high stone walls, with chains and weights to help move its twelve ton bulk. This is science with sleeves rolled up, steam machinery and a tremendous amount of patience. The telescope is within the Birr Castle estate visitor grounds, so check current admission and access before heading in. Stand beneath it and picture someone asking for a slightly bigger view of the sky, then actually building this answer.
 Emmet SquareMonument · 2.3 mi
Explorer Tom Emmet Square once saw a pigeon land on the monument and everyone thought it was a sign from God. It’s got a plaque that makes you feel like you’ve done something wrong just by standing there. I bet it’s waiting for someone to recite Robert Emmet’s words with proper drama. Have a nosey, politely.
 Birr Heritage CentreMuseum · 2.4 mi
Explorer Tom Birr Heritage Centre in County Offaly thinks tourists from Dublin are all talk and no history. It’s seen enough people claim to know everything about the local stars without reading a single plaque. It waits patiently for them to realize they missed the point entirely. Bring someone who'll believe anything.
 River WalkWalking route · 2.6 mi
Explorer Tom River Walk is a route where the river does all the talking and you just have to keep up, which is hard when your legs are made of jelly. It’s basically a long, winding apology for not being straight, but it’s got that linear park vibe going on. A goat once ruled this place with an iron hoof, and frankly, we’d let him back in because he had better direction than most tourists. Best visited with a c
 Cloghan CastleCastle · 4.6 mi
Explorer Tom Cloghan Castle has strict rules about visitors that mostly involve 'don't touch anything' and 'act normal'. It’s got a vibe that says it’s seen better days but still thinks it’s fancy. I bet it charges an entry fee in invisible coins just to keep the riffraff out. Spot the oldest stone and give it a name.
 CrossCross, High cross · 4.9 mi
Explorer Tom Cross in Kylebeg is called 'Kylebeg,' which sounds like a sneeze and a bedsheet having an argument. It’s part of a church that’s had more renovations than my kitchen sink. The name probably means something profound, but I think it just means 'tired.' Pick a stone, any stone, and invent its biography.
 Cloghan HillMountain / peak · 7.5 mi
Explorer Tom Cloghan Hill in Offaly thinks all tourists from Dublin are just lost actors looking for their next big break. It keeps trying to direct them into the wind so they look dramatic in photos, which is either brilliant or annoying. The hill has strong opinions on your haircut and your life choices. Bring biscuits, every good story needs biscuits.
 Clonony CastleCastle, tower house · 7.9 mi
Explorer Tom Clonony Castle in Clonony More is playing hard to get, hiding in its rock outcrop like a shy elf. The locals swear 'Clonony' means 'where the cows nap', which feels about right. I'm throwing a housewarming party there; bring your own cake and hope for the best.
More historic places in County Offaly · All of County Offaly

What do you know about this place?Tap to add a comment or ask a question