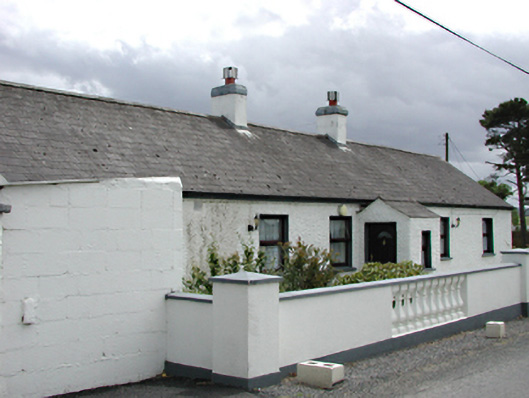
What is recorded here
Detached five-bay single-storey farmhouse, c.1860. Roughcast rendered walls. Timber casement windows. Glazed timber door in gable-ended projecting porch. Pitched slate roof with smooth rendered chimney stacks. Cylindrical squared stone gate piers with iron bar half-moon gate to north side of house. Modern outbuildings to north and east.
A simple, unpretentious house, retaining its original proportions, which is part of a group of farm buildings. The cylindrical gate piers and iron gate, both peculiar to this area, and the unusual porch, enhance the vernacular quality of this group.
From the Buildings of Ireland (National Inventory of Architectural Heritage) record 11212024
This does not grant access. Most recorded buildings are privately owned; view them only from public ground unless the owner allows entry.
Places near here
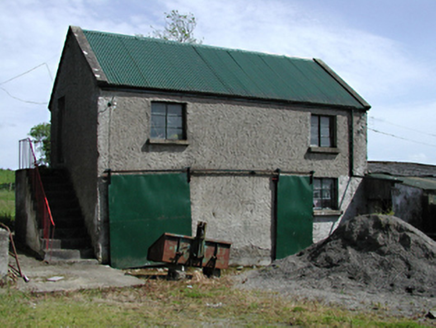 outbuilding608 yd
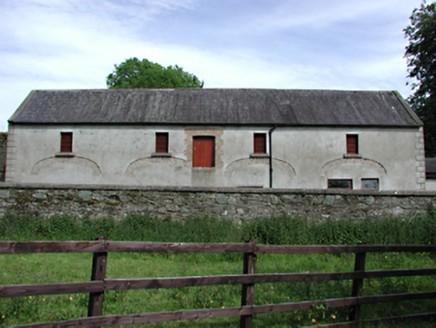 Athgoe CastleStables · 683 ydInauguration site in LyonsInauguration site · 828 ydEnclosure in Newcastle DemesneEnclosure · 913 ydAthgoe HillMountain / peak · 921 yd
 CastleCastle, tower house · 1759 yd
 European Yew1.2 mi
 Oughterard Round TowerHeritage attraction · 1.8 mi
 Battle of GlenmamaMajor battlefield · 1.9 mi
 Reeves CastleCastle · 2.0 mi
 Grand Canal WayWalking route · 2.4 mi
 Cupidstown HillMountain / peak · 4.4 mi
Pictures: National Inventory of Architectural Heritage; Mike Searle, Geograph · CC BY-SA 2.0; Sitomon, Wikimedia Commons · CC BY-SA 2.0; GothmogLord, Wikimedia Commons · CC BY-SA 3.0; Branaigh, Wikimedia Commons · CC BY-SA 4.0; Ian Paterson, Geograph · CC BY-SA 2.0; JP, Geograph · CC BY-SA 2.0; Colin Park, Geograph · CC BY-SA 2.0
More historic places in County Dublin · All of County Dublin
What do you know about this place?