DDiscover AloneMapAbout

Farm house in Ardee

Farm house
Farm house in Ardee
Photo: National Inventory of Architectural Heritage · Report the wrong picture

What is recorded here

Detached three-bay two-storey farm house, built c. 1860, on a rectangular plan with two-storey gable-fronted return to rear and annex attached to south. Pitched artificial slate roof with painted timber fascia and soffit boards to eaves, grey clayware ridge tiles and buff brick chimneystacks to gables with polygonal…

Read the whole record
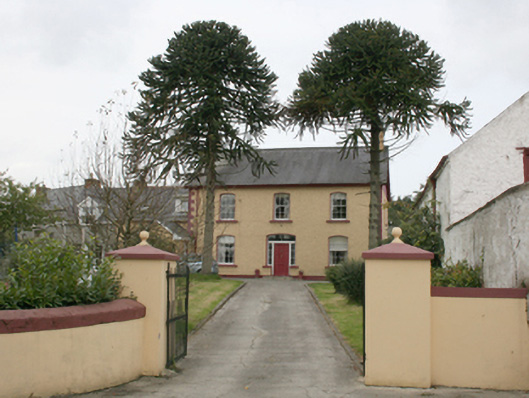
Detached three-bay two-storey farm house, built c. 1860, on a rectangular plan with two-storey gable-fronted return to rear and annex attached to south. Pitched artificial slate roof with painted timber fascia and soffit boards to eaves, grey clayware ridge tiles and buff brick chimneystacks to gables with polygonal yellow clay pots, cast-iron rainwater goods. Painted roughcast rendered walls with block-and-start quoins on a smooth rendered plinth, with a smooth render to each gable above eaves level. Segmental-headed window openings to front with square-headed openings to rear and north, all with smooth rendered reveals and painted sills containing six-over-six horned timber sash windows; segmental-headed window opening with coloured margin panes to rear. Segmental-headed door opening with smooth rendered reveals with a glazed timber fanlight over a six-panel timber door and glazed sidelights with a concrete step and cast-iron boot scraper. Set back from the road within own grounds with accessed by wrought-iron gates mounted on smooth rendered piers with pyramidal copings and ball finial flanked by smooth rendered stone walls. Rectangular yard containing sheds and random rubble outbuildings sited to the north of house. Outbuilding to south of the yard comprises of a four-bay two-storey structure with a slate roof, cast-iron rainwater goods, random uncoursed rubble walls with square-headed door and window openings with a large metal door to gable end. Single-storey ranges to north and west of yard with natural slate roofs, cast-iron rainwater goods and random uncoursed rubble walls containing square-headed door and window openings. Single-storey structure with corrugated-metal roof and random uncoursed rubble walls containing square-headed door and window openings to the east of the yard.
Framed by two tall Chilean pine trees this house forms an eye-catching feature from the road. It retains its original fenestration and is enlivened by the use of colour to enhance the gable ends and quoins. The complex of whitewashed outbuildings to the north form an enclosure from the road but are still linked closely to the house with access directly from the rear door. They also retain much character with many of their original features intact. The grouping is a fine example of the building types found on a working farm towards the end of the nineteenth century and still very much in use today.

From the Buildings of Ireland (National Inventory of Architectural Heritage) record 40904647

This does not grant access. Most recorded buildings are privately owned; view them only from public ground unless the owner allows entry.

What do you know about this place?Tap to add a comment or ask a question

What you write will be public.

Places near here

Photo credits
  • National Inventory of Architectural Heritage
  • Kenneth Allen, Geograph · CC BY-SA 2.0
  • Joe Boland / North West News Pix, via Donegal Daily, www.donegaldaily.com
  • Kenneth Allen, Geograph · Creative Commons Attribution-ShareAlike 2.0
  • M'Loughlin, Peter, Wikimedia Commons
  • Kenneth Allen, Wikimedia Commons · CC BY-SA 2.0
bridge50 yd

Explorer Tom Bridge in Ardee was built around 1760 with two segmental arches that look like the river is wearing a pair of very…
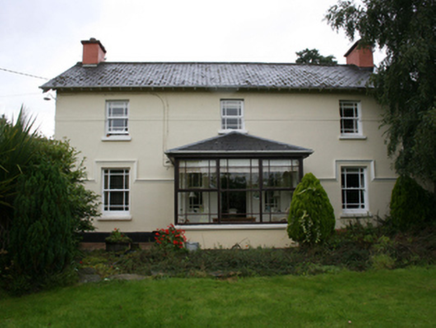
railway station1144 yd

Explorer Tom Railway station in Moyle is still waiting for the hero who saved it back in '83, but he probably took a left turn and…
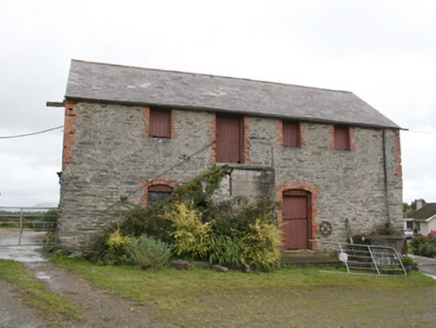
farm house, outbuilding1603 yd

Explorer Tom Farm house, Outbuilding in Moylemoss has a door that refuses to be on the ground floor! Built around 1860, you have to…
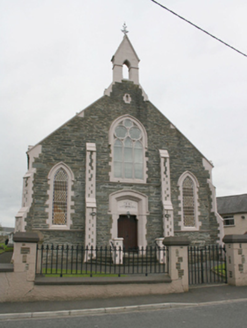
Newtowncunningham Presbyterian ChurchChurch/chapel · 1743 yd

Explorer Tom Newtowncunningham Presbyterian Church is the kind of place that brings its own dramatic lighting to any party. It’s got…

Coyles barPub · 1.0 mi

Explorer Tom Coyles bar in County Donegal is probably hiding a secret stash of old pints behind the tap. I bet they serve a stout…

Páirc Cholm Cille, Naomh Colmcille GAA, NewtowncunninghamGAA ground · 1.1 miDrumbarnetHouse · 1.2 mi

Explorer Tom Drumbarnet wears four red-brick chimneys with yellow clay pots, part of the house the Glenn family remodelled in 1911.…
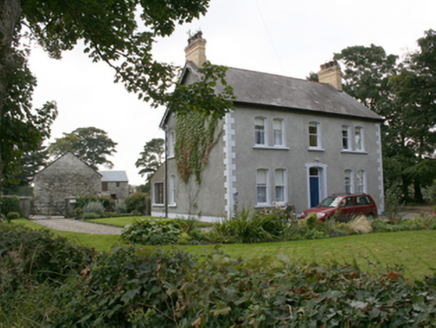
farm house1.4 mi

Explorer Tom Farm house in Moneymore, built 1906, sports those yellow brick chimneys topped with polygonal clay pots. They look…

All Saints Catholic ChurchChurch/chapel · 1.5 mi

Explorer Tom All Saints Catholic Church in Colehill had a fake royal visit where the Queen was actually just a very confident auntie…
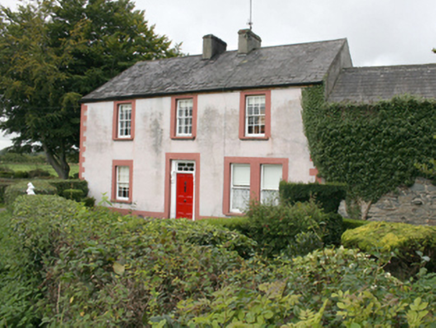
Blanket NookFarm house, house · 1.5 mi

Explorer Tom Blanket Nook in Newtowncunningham claims to be older than your gran’s gran, but I’m pretty sure it just moved in last…

O'Doherty's CastleRuins · 2.5 mi

Explorer Tom O'Doherty's Castle near Burt is the one that can make a confident guide point towards Buncrana and get the wrong ruin…

Burt CastleCastle, tower house · 2.5 mi

Explorer Tom Burt Castle's roofless keep still stands on the hill, with two round corner towers and rows of gun-loops. The old…

More historic places in County Donegal · All of County Donegal

Add to this placeAdd a picture Add a detailed tip Add a story

Explore the map1,095,414 places to discover

Next place · or swipebridge