Overview
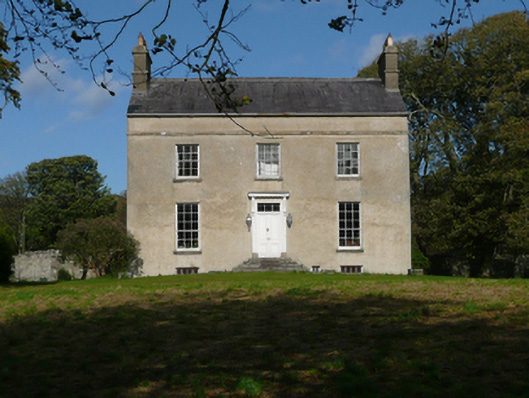
Fanad Glebe — CARROWKEEL GLEBE is recorded as rectory/glebe/vicarage/curate's house in Donegal. Detached three-bay two-storey over basement with attic level former Church of Ireland rectory on ‘L-shaped’ plan, built c. 1795, having six-bay two-storey return and service wing to north with integral segmental-headed carriage-arch. Now in use as a house with accommodation to former service wing.
Why it was built
The saved account records: Detached three-bay two-storey over basement with attic level former Church of Ireland rectory on ‘L-shaped’ plan, built c. 1795, having six-bay two-storey return and service wing to north with integral segmental-headed carriage-arch.
People and work
The saved account records: Now in use as a house with accommodation to former service wing.
How it changed
The saved account records: Pitched natural slate roof to main body of building having stone eaves course, stone ridge tiles, cast-iron rainwater goods, and with two stage smooth rendered chimneystacks to gable ends with stepped coping and decorative clayware pots over.
What survives
The saved account records: Ruinous single-storey outbuilding to west\north-west of site having remains of pitched natural slate roof, roughcast rendered rubble stone walls, square-headed window openings with brick reveals and remains of timber fittings, and segmental-headed carriage-arch
Why it mattered
Fanad Glebe — CARROWKEEL GLEBE matters for the exact reasons given in its official assessment, rather than merely because it is an old structure. The source records: This well-proportioned and well-maintained former Church of Ireland rectory, of late eighteenth-century date, retains it early character and form. Its visual expression and integrity is enhanced by the retention of much of its early fabric including natural slate roof and timber sliding sash windows. The good-quality doorway with flanking timber pilasters with console brackets over provides an attractive central focus to the main elevation. This building is an example of the language of classical architecture stripped to its barest fundamental elements, which creates a fine dwelling in a subtle style. This is… This explains what the place adds to local life, the street or the surviving built history.
History checked 15 August 2026 against the named sources below.
Places near here
- walled garden — CARROWKEEL GLEBEbuildingunder 0.1 miles
- Croaghan Fairy Fort — Rosnakillmonument0.3 miles
- kiln — SPRINGFIELDbuilding0.4 miles
- Mapped graveyard — County Donegalmemorial0.5 miles
- St. Columba’s Roman Catholic Church — CROAGHAN (ROSNAKILL )building0.6 miles
- Croaghan Island Stone Ringfortmonument0.7 miles
- Inner Rectangular Enclosure — Croaghan Islandmonument0.7 miles
- Bullaun stone in An Tamhnaigh (tc Ros Na Cille)monument0.8 miles
- St. Columba's Parochial House — Tamneybuilding0.8 miles
- Hut site in Springfieldmonument0.8 miles
- Croaghan Cairn — Fanadmonument0.9 miles
- house — Tamneybuilding0.9 miles
Add the human story, a picture, a first-hand message or a missing place.
Earn 5 points after the picture is checked and accepted.
Add a pictureAdd its storyTalk or ask a questionAdd a new placeThis official record and map point do not grant access. Most recorded buildings are privately owned; view them only from public ground unless the owner allows entry.
Conversation about this place
Questions and messages sit beneath the source record. They are checked before appearing.
No questions or messages yet.
Ask a question or join the conversation