Places near here
Photo credits
- National Inventory of Architectural Heritage
- Willie Duffin, Geograph · CC BY-SA 2.0
- Kenneth Allen, Geograph · CC BY-SA 2.0
- Kenneth Allen, Wikimedia Commons · CC BY-SA 2.0
- MPF, Wikimedia Commons · CC BY-SA 3.0
- Ronnie Nijboer, Wikimedia Commons · CC0
- Richard Webb, Wikimedia Commons · CC BY-SA 2.0
- Rossographer, Geograph · CC BY-SA 2.0
- Andreas F. Borchert, Wikimedia Commons · CC BY-SA 4.0
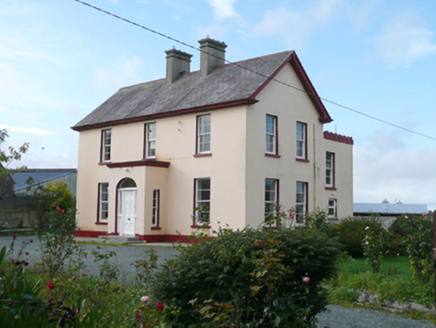 St. Columba's Parochial HousePresbytery/parochial/curate's house · 228 yd
Explorer Tom St. Columba's Parochial House has a round-headed doorway that looks like it’s winking at you from the front porch. Built around 1885, I imagine the curate peeking through those sidelights every morning to check if anyone was still asleep before he started his sermons.
 St. Columba’s Roman Catholic ChurchChurch/chapel · 1009 yd
Explorer Tom St. Columba’s Roman Catholic Church in Croaghan would cope on a reality show by refusing to leave the room until everyone apologized. It’s one of the earliest surviving pre-Emancipation churches, which makes it older than most people’s great-grandparents. The size is unusual for its date, so just accept it. Stay humble around this place.
 Moross CastleCastle, tower house · 1652 yd
Explorer Tom Moross Castle was built in 1532 and sits on a tiny rocky island connected by a causeway. By 1622, someone had slapped a thatched roof on the ruins while it lay waste, which is peak medieval DIY. Only the southwest corner survives now, but that narrow causeway makes it feel like you’re walking onto a very defensive boat.
 Drumfad Lower Standing StoneStanding stone · 2.4 mi
Explorer Tom This standing stone in Drumfad Lower used to stand proudly on a ridge with sweeping views of Trusk More, though it did take a tumble during a storm back in 1998. After a rescue excavation to uncover its original socket pit, it was carefully re-erected so it could keep watch over the plateau.
 PortsalonOfficial bathing water · 3.3 mi
Explorer Tom Portsalon runs in a wide sandy curve along Lough Swilly, with Knockalla rising behind it. I can almost see a giant pencil trying to draw that line in one stroke. That's the bit that grabs me: sand, water and mountains making one huge sweep, without needing a beauty contest to tell me so.
 Hazel3.4 mi
Explorer Tom Hazel in County Donegal has a long list of former names because every farmer who passed by thought they could do a better job naming it. It’s got that identity crisis energy where it just shrugs and lets them call it whatever they want. Bring a camera and your most suspicious face.
 Wych Elm3.6 mi
Explorer Tom Wych Elm in Donegal is the site of a fierce fairy dispute over parking rights, as they argue about who gets the best branch view under its sprawling canopy. It’s a sturdy tree that has seen more seasons than you have teeth, standing firm while the small folk throw their tantrums below. Bring sandwiches, the gulls will thank you.
 Ballymastocker StrandViewpoint · 3.9 mi
Explorer Tom Ballymastocker Strand Viewpoint would bring a very aggressive bag of crisps and a blanket with no pattern to any party, just to make sure everyone feels slightly uncomfortable. It’s the kind of place where you stand around wondering if you should be doing something more productive, like swimming, but the wind says otherwise. Grand place for a sulk or a snog, your call.
 Wild Atlantic Way:Ballymastocker StrandVisitor information · 3.9 mi
Explorer Tom Wild Atlantic Way:Ballymastocker Strand in County Donegal would post on social media that it’s 'too majestic for your average selfie stick,' which is exactly the kind of arrogance we’ve come to expect from it. The sand there holds grudges against anyone who digs too deep, and the sign above it looks permanently unimpressed by your efforts. Bring a map, get lost anyway, that's the fun.
 The Village InnPub · 4.2 mi
Explorer Tom The Village Inn sounds like it contains an actual village, but it’s just a pub on Main Street. Ask the bartender if he knows the local king; he probably doesn’t. Stick around for the light changing, it's a show.
 Carrigart HotelHotel · 4.2 mi
Explorer Tom Carrigart Hotel on Main Street is where ghosts go to relax after haunting castles all day long. Ask for room four; if it’s cold, just say you prefer the arctic breeze there. Best visited with a curious kid and no timetable.
 Mevagh High CrossCross, High cross · 4.8 mi
Explorer Tom Mevagh High Cross is a stark, undecorated slab standing in the graveyard of a ruined medieval church. It’s simple and unadorned, which makes it feel like a quiet guardian overlooking the steep drop to Mulroy Bay. No fancy patterns here, just raw stone and history.
More historic places in County Donegal · All of County Donegal

What do you know about this place?Tap to add a comment or ask a question