What is recorded here
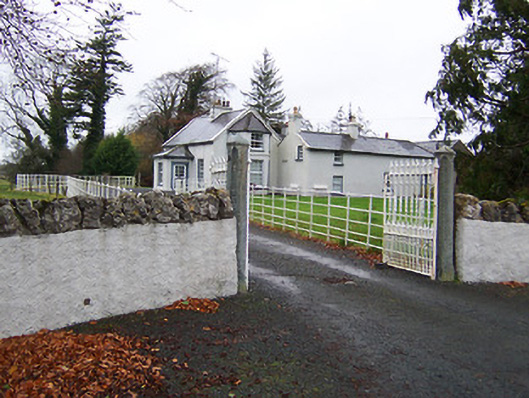
Semi-detached three-bay single-storey house with attic level, built c.1830, with full-height (two-storey) canted bay windows to either gable end (southeast and northwest) and two-storey returns to the rear (northeast). Central single bay entrance porch to front façade (southwest) having a hipped natural slate roof with overhanging bracketed eaves. Pitched natural slate roof with raised verges to either end and a single rendered chimneystack to the centre having terracotta chimney pots. Smooth rendered walls with square-headed window openings having cut stone sills and replacement windows. Square-headed doorcase to southeast face of porch having simple surround and replacement door. Former stable-block to the rear, now adjoining house through later extensions. Set back from road in own grounds with cut stone gate posts having cast-iron gates to the main entrance (south). Rendered boundary wall having rubble limestone coping over. Approach avenue from the south flanked by wrought-iron railings to either side.
A curious small-scale house, of probable early nineteenth-century date, which retains its early form and character. It has lost some of its early fittings in recent years but retains a certain charm and has an architectural impact in the rural landscape to the southeast of Rathowen. The form of this house is rather unusual with the full-height bays to either end of the front façade and the projecting porch lending this house a distinctive appearance. This house is rather aptly named Fairy Hall on account of its intentionally diminutive scale. The substantial rear returns and the former stable block to the northeast are rather oversized in comparison to house itself. These ancillary structures to the rear and the good entrance gates, wrought-iron railings and the boundary wall to the south, complete this unusual composition and add substantially to its setting. Fairy Hall was the property of a Henry Bond in 1924, suggesting that it was originally built by the Bond Family of nearby Ardglass House (15400604).
This does not grant access. Most recorded buildings are privately owned; view them only from public ground unless the owner allows entry.
Places near here
 Ardglass Househouse · 346 yd
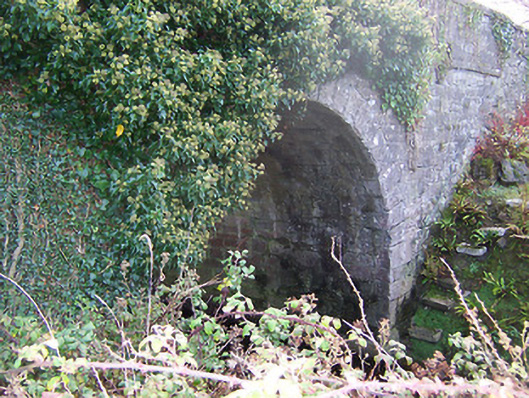 Ardglass Bridgebridge · 742 yd
 Partially hachuredEnclosure · 1.2 mi
 OutlinedEnclosure · 1.5 mi
 Site of CastleCastle, unclassified · 1.7 mi
 CastleCastle, motte · 1.9 mi
 Sweet ChestnutSweet Chestnut · 2.2 mi
 Horse-chestnutHorse-chestnut · 2.4 mi
 Edgeworthstown BypassMemorial · 5.8 mi
 Granard MotteMotte-and-bailey castle remains · 9.6 mi
 1798 Monumentmonument · 9.6 mi
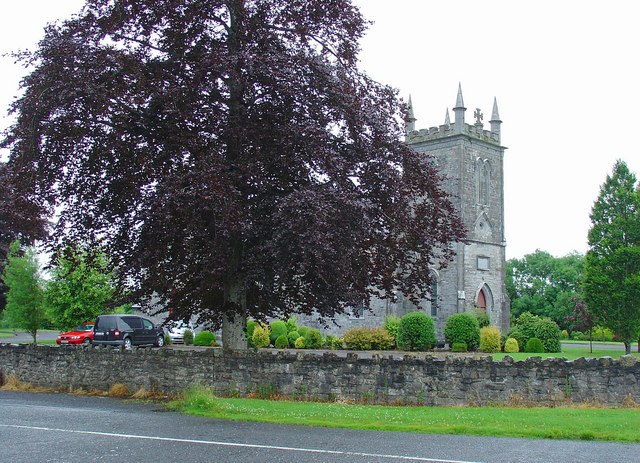 Saint Mary's Catholic Churchchurch/chapel · 1626 yd
Other information
Photo: National Inventory of Architectural Heritage · Website use allowed for educational or private purposes with source credit