
What is recorded here
Detached three-bay two-storey house (over hidden basement) with central single-bay breakfront to entrance front (south) having eaves pediment over, rebuilt c.1860 in the style of an Italianate villa. Single-storey canted-bay windows to side elevations (east and west). Possibly incorporating the fabric of an earlier house (Ordnance Survey Map 1838: Lewis 1837). Hipped natural slate roof having an eaves cornice with paired brackets and a central pair of chimneystacks with moulded cornices. Roughcast rendered walls with sill courses, a string course at first floor level and raised quoins to the corners. Round-headed window openings with a Venetian opening to first floor of breakfront, framed by an aedicule. Set back from road in extensive grounds to the southeast of Rathowen with extensive complex of outbuildings to the north.
An elegant and robustly detailed middle-sized house, which is very well-built and displays obvious architectural aspirations. This house was rebuilt in the style of an Italianate Villa in the mid nineteenth-century and possibly incorporating the fabric of an earlier house on the same site. It retains its early form, character and fabric. It is very well embellished, whilst the contrast between by cut stone embellishments and the render walls creates an appealing visual statement in the rural landscape. This house looks quite similar to Lyrath House in Co. Kilkenny (12402005), an Italianate composition of similar proportions and detailing, which was built to designs by the eminent architect John McCurdy (1824 - 1885) in 1863. Ardglass House is an unusual house to find in such a rural location, its form being reminiscent of a mid nineteenth-century urban villa of the type found in the Grosvenor Road area of Dublin amongst other examples. This house has historical connections with the Bond Family, an important family in the area who donated the site for St. Mary's Roman Catholic church (15303008), at nearby Rathowen, in 1846. A previous Ardglass House, on the same site, was the home of a Major A. P. Bond in 1837, a former deputy lieutenant for Co. Longford, and the present house was in the ownership of William Perry Bond, Esq., Justice of the Peace, c.1880. Ardglass House, together with many of its ancillary structures, remains an important element of the architectural heritage of Westmeath.
This does not grant access. Most recorded buildings are privately owned; view them only from public ground unless the owner allows entry.
Places near here
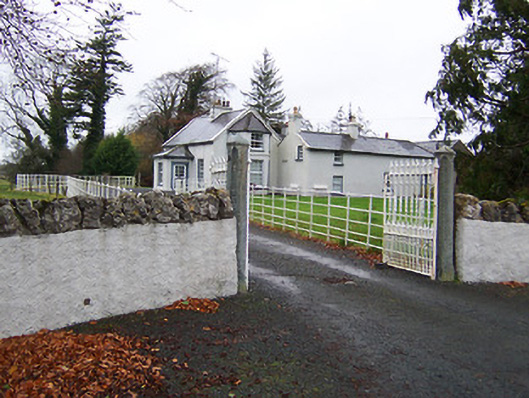 Fairy Hallhouse · 346 yd
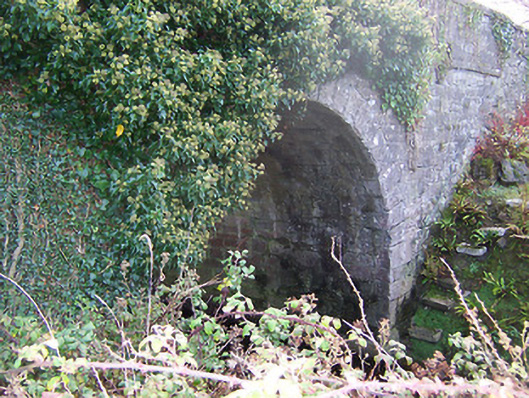 Ardglass Bridgebridge · 953 yd
 Partially hachuredEnclosure · 1.3 mi
 OutlinedEnclosure · 1.4 mi
 Site of CastleCastle, unclassified · 1.8 mi
 CastleCastle, motte · 1.9 mi
 Sweet ChestnutSweet Chestnut · 2.4 mi
 Horse-chestnutHorse-chestnut · 2.4 mi
 Edgeworthstown BypassMemorial · 6.0 mi
 Granard MotteMotte-and-bailey castle remains · 9.6 mi
 1798 Monumentmonument · 9.7 mi
 Rock of CurryCliff · 9.7 mi
Other information
Photo: National Inventory of Architectural Heritage · Website use allowed for educational or private purposes with source credit