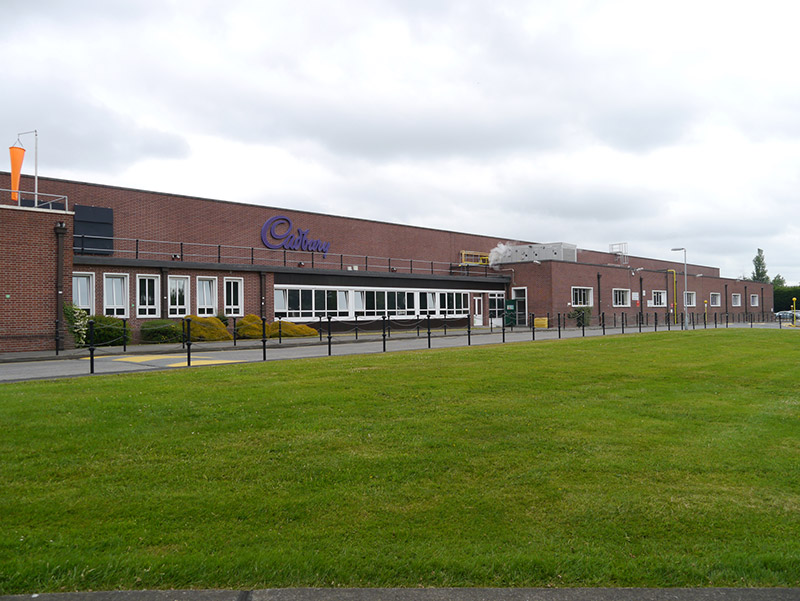
Places near here
Photo credits
- National Inventory of Architectural Heritage
- Kmcnamee, Wikimedia Commons · CC BY-SA 4.0
- UtDicitur, Wikimedia Commons
- Golfing in Ireland; photographer not stated, Source publisher
- William Murphy from Dublin, Ireland, Wikimedia Commons
- David Dixon, Geograph · CC BY-SA 2.0
- Hugh Frazer, Wikimedia Commons · Public domain
- UtDicitur, Wikimedia Commons · CC BY-SA 3.0
- Phillip Perry, Geograph · CC BY-SA 2.0
- sarah gallagher, Wikimedia Commons · CC BY-SA 2.0
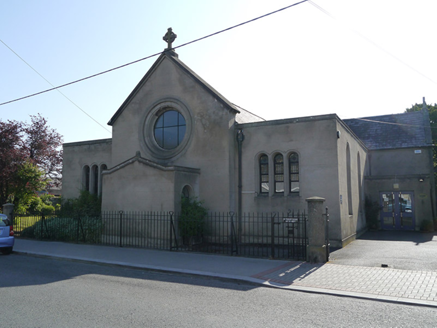 St. Brendan's Parish CentreChurch/chapel · 344 yd
Explorer Tom St. Brendan's Parish Centre had a fiddler play there all night once, and the gable finials are still vibrating from the…
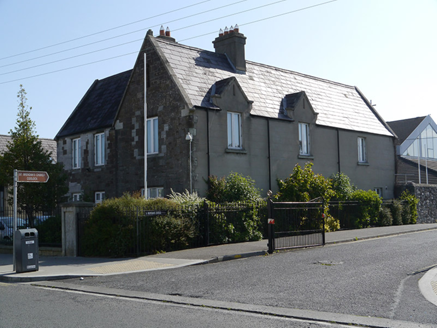 St. Brendan's PresbyterySchool · 367 yd
Explorer Tom St. Brendan's Presbytery in Coolock looks like it’s trying to fit in with the 1970s church next door but failing…
 post box451 yd
Explorer Tom Post box in Oldtown is standing on Greencastle Parade, looking a bit bored but stylish. It was erected around 1970 and…
 Parnells GAAGAA ground · 557 yd
 Stardust Memorial ParkPark · 722 yd
Explorer Tom Stardust Memorial Park in Coolock makes you slow down before you have even reached its fountain. Dublin City Council…
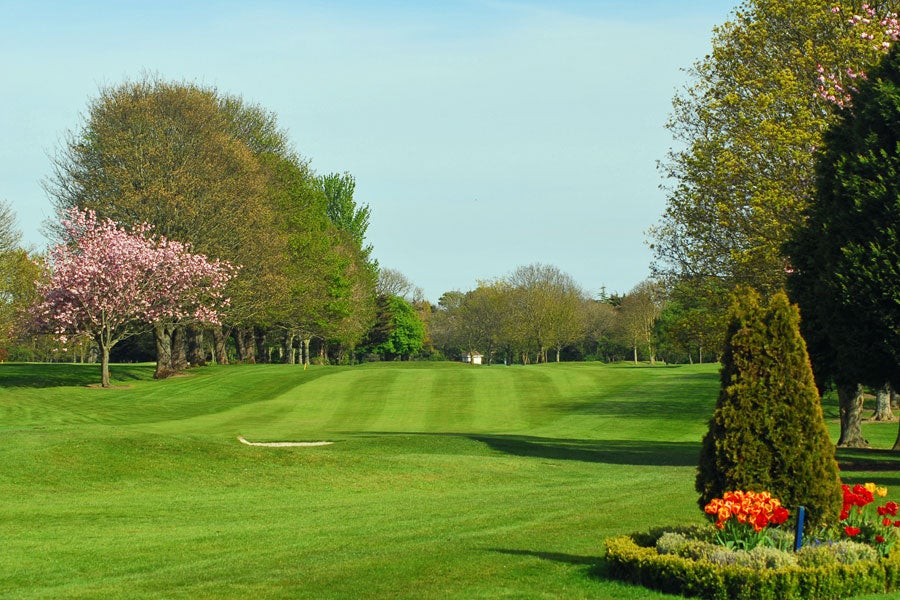 Clontarf Golf ClubGolf course · 1186 yd
 St Anne's ParkPark · 1.6 mi
Explorer Tom Dublin gave this park a river, a pond and a thousand ways to get distracted. St Anne's Park has a little river with a…
 Airways Industrial EstateVisitor information · 1.8 mi
Explorer Tom Airways Industrial Estate in County Dublin has the wind picking on it because it refuses to admit it’s just a pile of…
 Battle of ClontarfMajor battlefield · 1.8 mi
Explorer Tom Battle of Clontarf in County Dublin is where Brian Boru and the Vikings had their big noisy argument over a thousand…
 St. Anns WellHoly well · 1.9 mi
Explorer Tom St. Anns Well in County Dublin sits at the base of a ridge in St. Anne's Park. It had an elaborate rustic covering but…
 Clontarf Castle HotelVisitor information · 1.9 mi
Explorer Tom Clontarf Castle Hotel has been around since 1936, so it's seen better days and definitely worse weather. The picture…
 Killing of David ByrneMurder · 2.1 mi
Explorer Tom Killing of David Byrne in County Dublin is near the Regency Airport Hotel, which sounds very fancy. The death happened…
More historic places in County Dublin · All of County Dublin

What do you know about this place?Tap to add a comment or ask a question